
1802 - 8288 Granville Avenue, Richmond

1802 - 8288 Granville Avenue
+15
2
 bed
2
 bath
1
 parking
843
 sqft
Condo Apt
* This unit size is calculated from property.ca data
$749,000
For Sale
45 days
 on site
$749,000
* This unit size is calculated from property.ca data
Click to open the pre-gallery to get the direction
Maintenance fees
$539.70
Locker
Owned
Exposure
-
Possession
-
Price per sqft
$888
Taxes
$2,685.92 (2025)
Outdoor space
Balcony, Patio
Age of building
11 years old
See what's nearby
Description
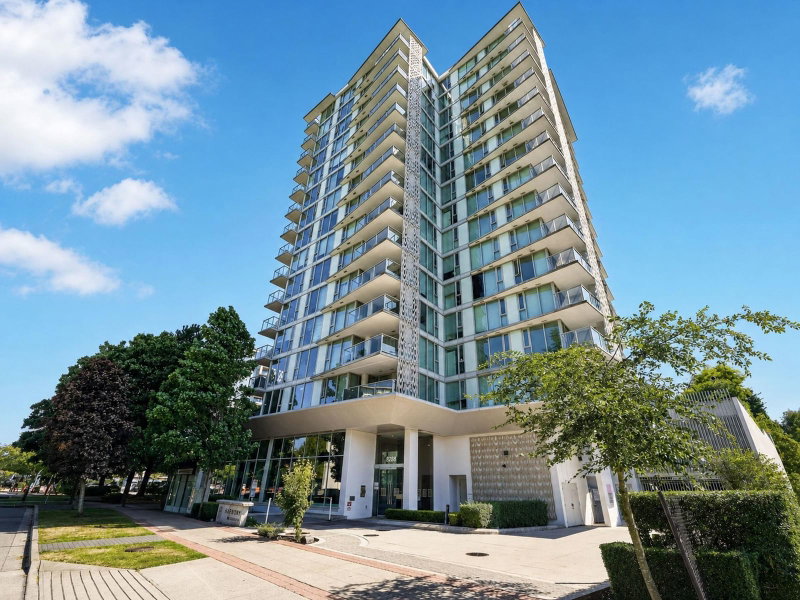
BEAUTIFUL VIEWS, 2 bedroom 2 bathroom corner sub-penthouse unit with breathtaking views, where floor-to-ceiling windows in every room seamlessly blend the interior with the natural beauty outside. Enjoy the functionality with spacious closets and a well-sized kitchen. Conveniently located within walking distance to shops and restaurants. Building features great amenities including concierge service, a gym and a lounge.
Broker: Royal Pacific Realty Corp.
MLS®#: R3149179
Property details
Parking:
Yes
Parking type:
Underground
Property type:
Condo Apt
Heating type:
Baseboard,
Style:
Apartment/Condo
Ensuite laundry:
No
MLS Size:
843 sqft
Listed on:
Jul 22, 2026
Show all details
Rooms
NameSizeFeatures
Living Room
12.17 x 14.25 ft
Dining Room
7.83 x 8.08 ft
Primary Bedroom
8.67 x 10.50 ft
Show all
Instant estimate:
orto view instant estimate
$23,196
lower than listed price
i
High
$755,675
Mid
$725,804
Low
$702,522
Have a home? See what it's worth with an instant estimate

Use our AI-assisted tool to get an instant estimate of your home's value, up-to-date neighbourhood sales data, and tips on how to sell for more.

Included in Maintenance Fees

Water
Heat
Garbage Pickup
Gardening
Hot Water
Management
Snow Removal
Recreation Facility
1005 - 8288 Granville Avenue
1/26
$688,000
9 days
1005 - 8288 Granville Avenue
2BD
2BA
1 Parking
828 sqft
Maint. Fee $536
MLS#: R3159527
Pacific Evergreen Realty Ltd.
9 days
506 - 6833 Buswell Street
1/2
$799,000
192 days
506 - 6833 Buswell Street
2BD
2BA
1 Parking
794 sqft
Maint. Fee $563
MLS#: R3093511
Multiple Realty Ltd.
192 days
607 - 6833 Buswell Street
1/11
$729,900
211 days
607 - 6833 Buswell Street
2BD
2BA
1 Parking
794 sqft
Maint. Fee $563
MLS#: R3087438
RE/MAX Crest Realty
211 days
307 - 8428 Park Road
1/32
$768,000
30 days
307 - 8428 Park Road
2BD
2BA
1 Parking
768 sqft
Maint. Fee $488
MLS#: R3153607
Nu Stream Realty Inc.

30 days

About 1802 - 8288 Granville Avenue

Located at 1802 - 8288 Granville Avenue, this Richmond condo is available for sale. It has been listed at $749000 since July 2026. This condo has 2 beds, 2 bathrooms and is 843 sqft. 1802 - 8288 Granville Avenue resides in the Richmond City Centre | Brighouse neighbourhood, and nearby areas include West Cambie, Thompson | Seafair | Blundell, Broadmoor | Shellmont | Gilmore and East Cambie.

Some good places to grab a bite are Wing Kee Restaurant, Red Bud Restaurant or Sea Fortune Restaurant. Venture a little further for a meal at one of City Centre | Brighouse neighbourhood's restaurants. If you love coffee, you're not too far from Tim Hortons located at 6551 Road. Groceries can be found at Kumare Kafe & Bakery which is only a 3 minute walk and you'll find Dr Qi Zhang Dental Office only steps away as well. Interested in the arts? Look no further than Richmond Art Gallery. If you're an outdoor lover, condo residents of 8288 Granville Ave, Richmond are only a 3 minute walk from Park and Brighouse Park. Nearby schools include: Cook Community Garden and General Currie Neighbourhood School Park.

For those residents of 8288 Granville Ave, Richmond without a car, you can get around rather easily. The closest transit stop is a Bus Stop (Eastbound Granville Ave @ Buswell St) and is only steps away connecting you to Richmond's public transit service. It also has route Four Road/brighouse Station nearby.

mls reciprocity

Disclaimer: This representation is based in whole or in part on data generated by the Chilliwack & District Real Estate Board, Fraser Valley Real Estate Board or Greater Vancouver REALTORS® which assumes no responsibility for its accuracy. MLS®, REALTOR® and the associated logos are trademarks of The Canadian Real Estate Association.