


Maintenance fees
$405.55
Locker
Owned
Exposure
-
Possession
-
Price per sqft
$616
Taxes
$2,174.92 (2025)
Outdoor space
-
Age of building
28 years old
See what's nearby
Description
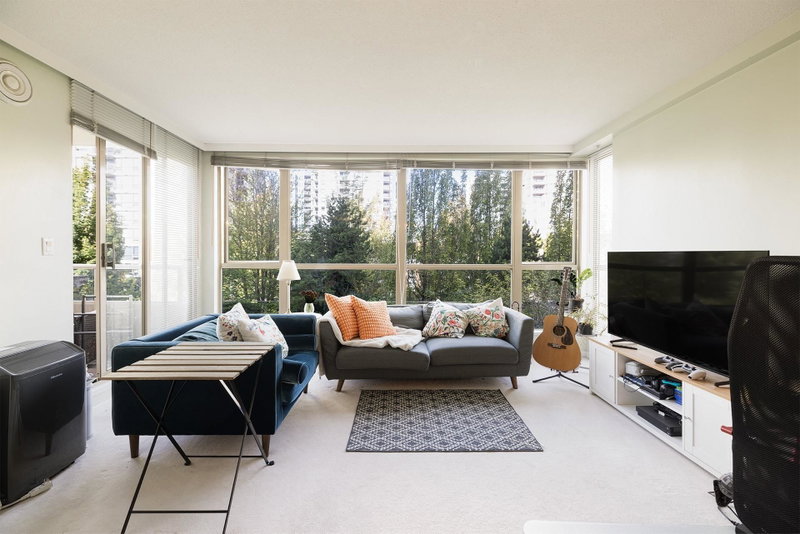
Spacious 2-bedroom, 2-bathroom condo in the heart of Richmond. Featured with functional living space, floor-to-ceiling windows bringing in plenty of natural light. Enjoy an unbeatable central location just steps from the SkyTrain, TransLink bus services, Richmond Centre, Richmond Public Market, restaurants, shops, groceries and other everyday conveniences. Includes 1 parking stall and 1 storage locker.
Broker: Interlink Realty
MLS®#: R3152545
Property details
Neighbourhood:
Parking:
Yes
Parking type:
Detached Garage
Property type:
Condo Apt
Heating type:
Electric
Style:
Apartment/Condo
Ensuite laundry:
No
MLS Size:
942 sqft
Listed on:
Aug 4, 2026
Show all details
Rooms
| Name | Size | Features |
|---|---|---|
Living Room | 11.50 x 12.50 ft | |
Dining Room | 11.50 x 8.00 ft | |
Kitchen | 8.00 x 9.25 ft |
Show all
Instant estimate:
orto view instant estimate
$19,438
lower than listed pricei
High
$583,529
Mid
$560,462
Low
$542,484
Have a home? See what it's worth with an instant estimate
Use our AI-assisted tool to get an instant estimate of your home's value, up-to-date neighbourhood sales data, and tips on how to sell for more.
Included in Maintenance Fees
Water
Heat
Garbage Pickup
Gardening
Hot Water
Management
Recreation Facility

1/10
$603,000
93 days
2BD
2BA
1 Parking
914 sqft
Maint. Fee $516
MLS#: R3137291
Cathay Pacific Realty Ltd.

1/36
$599,000
144 days
2BD
2BA
1 Parking
920 sqft
Maint. Fee $504
MLS#: R3116049
RE/MAX Crest Realty
1/33
$599,000
4 days
2BD
2BA
1 Parking
937 sqft
Maint. Fee $483
MLS#: R3164984
RE/MAX Crest Realty

1/13
$630,000
133 days
2BD
2BA
1 Parking
935 sqft
Maint. Fee $472
MLS#: R3121247
RE/MAX City Realty
