

Maintenance fees
$1,017.48
Locker
Owned
Exposure
-
Possession
-
Price per sqft
$1,300
Taxes
$6,409.83 (2025)
Outdoor space
-
Age of building
4 years old
See what's nearby
Description
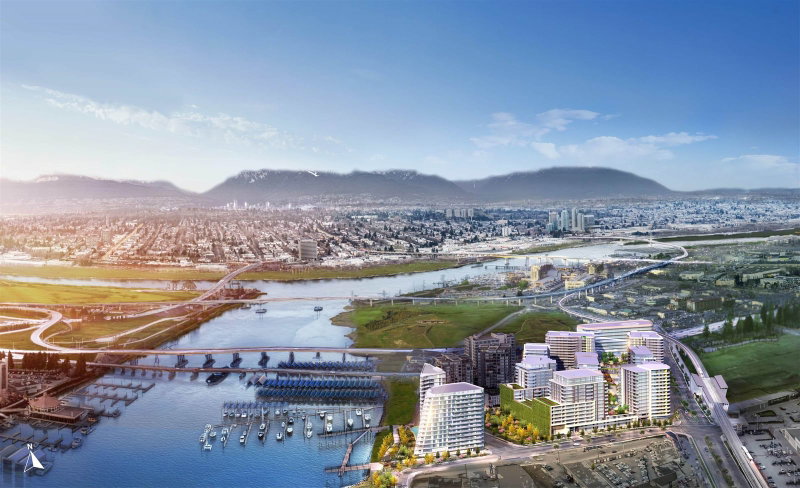
Experience sophisticated waterfront living in this never-occupied, two-level penthouse at ViewStar, offering generous living spaces, contemporary design, and an abundance of natural light. The thoughtfully designed open-concept layout creates a seamless flow, ideal for both comfortable everyday living and entertaining. Quality finishes throughout include engineered hardwood flooring, quartz surfaces, a premium Miele appliance package with gas cooktop, wine fridge, and Kohler fixtures, combining modern style with everyday functionality. Discover a lifestyle designed around wellness, relaxation, and entertaining, with access to an indoor swimming pool, sauna, steam room, fitness centre, yoga/Pilates studio, private dining lounges, entertainment kitchens, outdoor BBQ areas, and more.
Broker: Macdonald Realty Westmar
MLS®#: R3161046
Property details
Neighbourhood:
Parking:
2
Parking type:
Detached Garage
Property type:
Condo Apt
Heating type:
Forced Air
Style:
Apartment/Condo
Ensuite laundry:
No
MLS Size:
1837 sqft
Listed on:
Sep 2, 2026
Show all details
Rooms
| Name | Size | Features |
|---|---|---|
Living Room | 11.25 x 11.58 ft | |
Dining Room | 12.92 x 24.00 ft | |
Kitchen | 8.08 x 15.67 ft |
Show all
Instant estimate:
orto view instant estimate
$287,800
lower than listed pricei
High
$2,187,470
Mid
$2,101,000
Low
$2,033,605
Have a home? See what it's worth with an instant estimate
Use our AI-assisted tool to get an instant estimate of your home's value, up-to-date neighbourhood sales data, and tips on how to sell for more.
Included in Maintenance Fees
Water

1/38
$2,398,000
241 days
3BD
3BA
2 Parking
1,820 sqft
Maint. Fee $1,546
MLS#: R3091412
Macdonald Realty Westmar

1/25
$2,499,000
16 days
5BD
3BA
3 Parking
1,969 sqft
Maint. Fee $1,960
MLS#: R3171615
Oracle Realty Ltd.

1/39
$2,150,000
61 days
3BD
3BA
2 Parking
1,853 sqft
Maint. Fee $1,725
MLS#: R3156381
RE/MAX Select Realty

1/39
$2,288,000
173 days
3BD
3BA
2 Parking
1,853 sqft
Maint. Fee $1,725
MLS#: R3116224
RE/MAX Select Realty
