



Maintenance fees
$743.10
Locker
None
Exposure
-
Possession
-
Price per sqft
$752
Taxes
$3,388.55 (2025)
Outdoor space
-
Age of building
4 years old
See what's nearby
Description
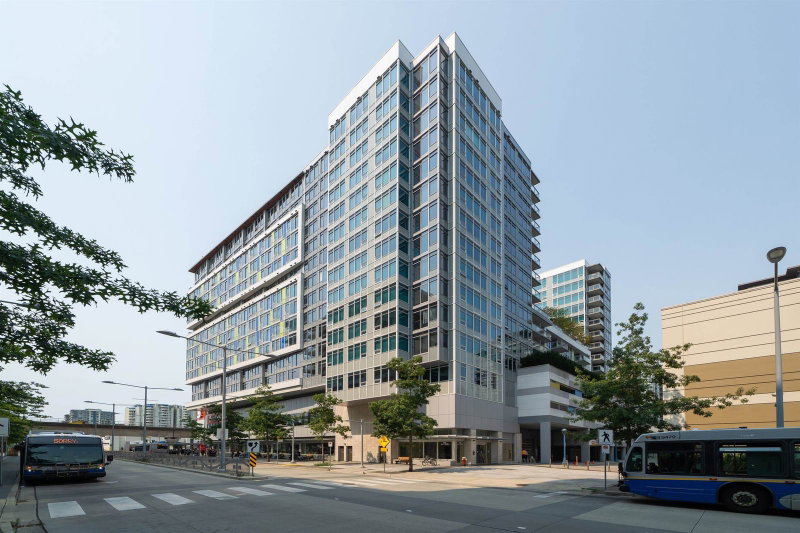
Stunning sub-penthouse level 2-bedroom + den residence in the heart of Richmond, offering spectacular city and mountain views. The spacious den with a closet offers exceptional flexibility, while the expansive 326 sq. ft. wraparound balcony with panoramic views is perfect for relaxing or entertaining. Beautifully appointed with Miele appliances, air conditioning, and contemporary finishes. Enjoy amenities including a fitness centre, yoga/dance studio, guest suite, elegant lounges, outdoor garden, sauna and more. Unbeatable location with Richmond Centre, the Canada Line, restaurants, cafés, grocery, shopping, and everyday conveniences at your door step. Offering the perfect balance of luxury, convenience, and vibrant urban lifestyle - this is Richmond living at its finest.
Broker: RE/MAX Real Estate Services
MLS®#: R3182084
Open House Times
Saturday, Nov 7th
1:00pm - 3:00pm
Saturday, Nov 14th
1:00pm - 3:00pm
Property details
Neighbourhood:
Parking:
Yes
Parking type:
Detached Garage
Property type:
Condo Apt
Heating type:
Heat Pump
Style:
Apartment/Condo
Ensuite laundry:
No
MLS Size:
931 sqft
Listed on:
Nov 6, 2026
Show all details
Rooms
| Name | Size | Features |
|---|---|---|
Living Room | 9.08 x 11.33 ft | |
Dining Room | 8.42 x 7.33 ft | |
Primary Bedroom | 9.00 x 10.17 ft |
Show all
Instant estimate:
orto view instant estimate
$1,714
lower than listed pricei
High
$726,921
Mid
$698,186
Low
$675,790
Have a home? See what it's worth with an instant estimate
Use our AI-assisted tool to get an instant estimate of your home's value, up-to-date neighbourhood sales data, and tips on how to sell for more.
Included in Maintenance Fees
Water

1/32
$749,000
109 days
2BD
2BA
1 Parking
874 sqft
Maint. Fee $700
MLS#: R3148260
Nu Stream Realty Inc.

1/22
$759,990
158 days
2BD
2BA
1 Parking
894 sqft
Maint. Fee $717
MLS#: R3130345
RE/MAX Crest Realty
1/24
$768,000
74 days
2BD
2BA
1 Parking
922 sqft
Maint. Fee $617
MLS#: R3158402
Sutton Group-West Coast Realty

1/23
$623,000
4 days
2BD
2BA
1 Parking
945 sqft
Maint. Fee $407
MLS#: R3180360
Stonehaus Realty Corp.
