
1410 - 8133 Cook Road, Richmond

1410 - 8133 Cook Road
1/1
2
 bed
1
 bath
1
 parking
527
 sqft
Condo Apt
* This unit size is calculated from property.ca data
$499,000
For Sale
3 hours
 on site
$499,000
* This unit size is calculated from property.ca data
Click to open the pre-gallery to get the direction
Maintenance fees
$423.39
Locker
None
Exposure
-
Possession
-
Price per sqft
$947
Taxes
$2,063.14 (2025)
Outdoor space
-
Age of building
4 years old
See what's nearby
Description
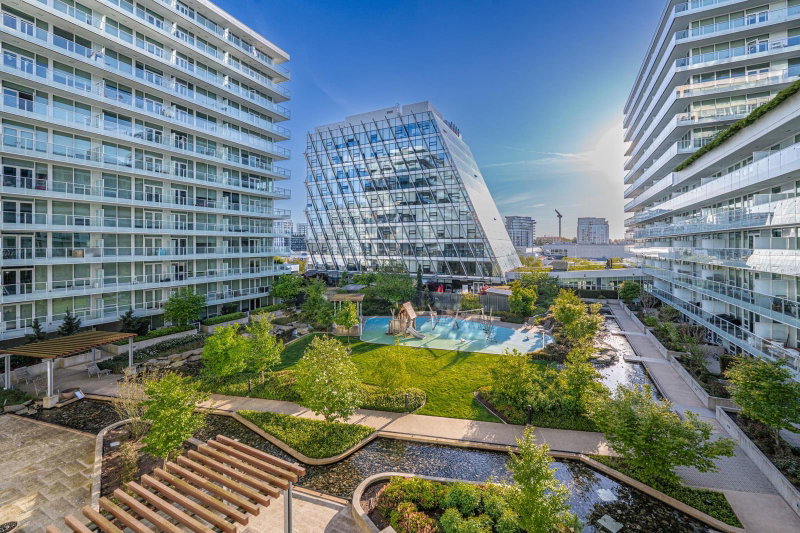
ATTENTION FIRST TIME HOME BUYERS & INVESTORS. Welcome to Paramount! This stunning sub-penthouse junior 2-bedroom, 1-bath home offers 527 sqft of thoughtfully designed living space with a quiet west-facing exposure overlooking the beautifully landscaped rooftop garden. Floor-to-ceiling windows fill the home with natural light, while central A/C, sleek quartz countertops, and premium Miele appliances deliver modern comfort and luxury. Enjoy one of Richmond's most sought-after locations, directly across from Richmond Centre,Canada Line SkyTrain, and bus loop—putting shopping, dining, and transit just steps from your door. Residents enjoy world-class amenities including a fully equipped fitness centre, concierge, garden, BBQ area, guest suite, lounge spaces, and more. 1 Parking Included
Broker: 1NE Collective Realty Inc.
MLS®#: R3154711
Open House Times
Saturday, Aug 15th
2:00pm - 4:00pm
Add to calendar
Sunday, Aug 16th
2:00pm - 4:00pm
Add to calendar
Property details
Parking:
Yes
Parking type:
Detached Garage
Property type:
Condo Apt
Heating type:
Heat Pump
Style:
Apartment/Condo
Ensuite laundry:
No
MLS Size:
527 sqft
Listed on:
Aug 11, 2026
Show all details
Rooms
NameSizeFeatures
Living Room
11.17 x 4.92 ft
Kitchen
11.42 x 8.00 ft
Primary Bedroom
11.17 x 8.17 ft
Show all
Instant estimate:
orto view instant estimate
$14,519
higher than listed price
i
High
$534,654
Mid
$513,519
Low
$497,047
Have a home? See what it's worth with an instant estimate

Use our AI-assisted tool to get an instant estimate of your home's value, up-to-date neighbourhood sales data, and tips on how to sell for more.

Included in Maintenance Fees

Heat
Water
530 - 8133 Cook Road
1/12
$429,000
54 days
530 - 8133 Cook Road
1BD
1BA
0 Parking
455 sqft
Maint. Fee $363
MLS#: R3137350
Nu Stream Realty Inc.
54 days
904 - 6328 No. 3 Road
1/35
$528,000
6 days
904 - 6328 No. 3 Road
1BD
1BA
0 Parking
455 sqft
Maint. Fee $363
MLS#: R3152842
Metro Edge Realty
6 days
1203 - 6328 No. 3 Road
1/1
$499,000
96 days
1203 - 6328 No. 3 Road
1BD
1BA
0 Parking
461 sqft
Maint. Fee $372
MLS#: R3120557
Sutton Group - Vancouver First Realty
96 days
1501 - 8333 Anderson Road
1/12
$529,000
242 days
1501 - 8333 Anderson Road
1BD
1BA
1 Parking
537 sqft
Maint. Fee $319
MLS#: R3073633
Team 3000 Realty Ltd.
242 days

About 1410 - 8133 Cook Road

1410 - 8133 Cook Road is a Richmond condo for sale. It has been listed at $499000 since August 2026. This 527 sqft condo has 2 beds and 1 bathroom. Situated in Richmond's City Centre | Brighouse neighbourhood, West Cambie, Thompson | Seafair | Blundell, East Cambie and Bridgeport are nearby neighbourhoods.

Some good places to grab a bite are Lu Charcoal Grill, Afghan Chopan Bakery & Diner or Torarenbo Japanese Restaurant. Venture a little further for a meal at one of City Centre | Brighouse neighbourhood's restaurants. If you love coffee, you're not too far from Matcha Cafe Maiko located at 8279 Saba Rd. Groceries can be found at 12 Baskets Nutrition & Health which is nearby and you'll find Cook Road Medical Clinic only steps away as well. Entertainment around 8133 Cook Rd, Richmond is easy to come by, with Children's Theatre of Richmond and Richmond Gateway Theatre a 6-minute walk. Love being outside? Look no further than Perla Building Park and Park, which are both only steps away.

If you are looking for transit, don't fear, 8133 Cook Rd, Richmond has a public transit Bus Stop (Southbound Buswell St @ Cook Rd) only steps away. It also has route Richmond-brighouse Station/one Road close by.

mls reciprocity

Disclaimer: This representation is based in whole or in part on data generated by the Chilliwack & District Real Estate Board, Fraser Valley Real Estate Board or Greater Vancouver REALTORS® which assumes no responsibility for its accuracy. MLS®, REALTOR® and the associated logos are trademarks of The Canadian Real Estate Association.
