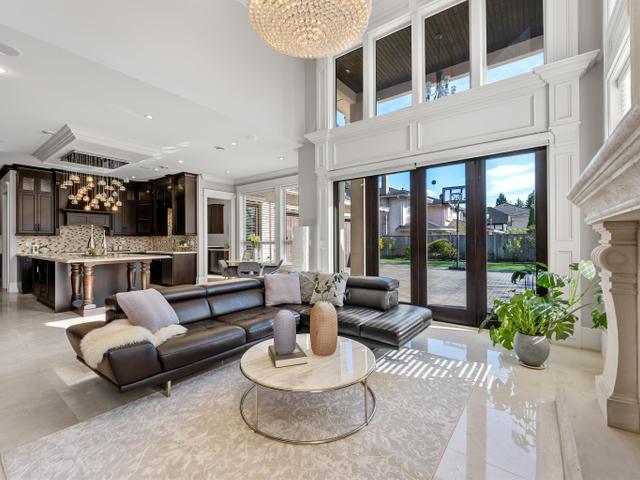
8120 Pigott Road, Richmond

8120 Pigott Road
8120 Pigott Road
8120 Pigott Road
+37
4
 bed
6
 bath
7
 parking
3774
 sqft
Detached
* This unit size is calculated from property.ca data
$3,380,000
For Sale
90 days
 on site
$3,380,000
* This unit size is calculated from property.ca data
Click to open the pre-gallery to get the direction
Size
3774 sqft
Lot size
8566 sqft
Street frontage
-
Possession
-
Price per sqft
$896
Taxes
$9,557.16 (2026)
Parking Type
-
Style
Single Family Re
See what's nearby
Description
A masterpiece of luxury! This stunning DAKOTA custom-built residence showcases timeless European craftsmanship throughout. The elegant floor plan offers 4 spacious bedrooms plus a versatile main floor den, 5 bathrooms, premium granite finishes, soaring ceilings, and a grand 20ft open-to-above staircase. Enjoy effortless modern living with Google Home ambience control, a Samsung smart fridge, and smart laundry. Outside, a secure gated driveway leads to a 3-car garage, while the south-facing backyard features a 300 sq. ft. covered outdoor lounge with a fireplace and built-in speakers for year-round entertaining. Walk to Richlea Square Shopping Centre. Top school catchments: Lee Elementary and McRoberts Secondary. Call for Action Today! ( some photos has been AI enhanced)
Broker: RE/MAX Westcoast
MLS®#: R3135351
Property details
Parking:
7
Parking type:
-
Property type:
Detached
Heating type:
Natural Ga
Style:
Single Family Re
MLS Size:
3774 sqft
Lot front:
64 Ft
Listed on:
Jun 15, 2026
Show all details
Rooms
LevelNameSizeFeatures
Main
Foyer
12.00 x 9.00 ft
Main
Living Room
13.00 x 14.00 ft
Main
Dining Room
15.00 x 12.00 ft
Show all
Instant estimate:
orto view instant estimate
$478,531
lower than listed price
i
High
$2,982,732
Mid
$2,901,469
Low
$2,753,004
Have a home? See what it's worth with an instant estimate

Use our AI-assisted tool to get an instant estimate of your home's value, up-to-date neighbourhood sales data, and tips on how to sell for more.

8651 Pigott Road
1/40
$2,898,000
67 days
8651 Pigott Road
6BD
6BA
3 Parking
3,895 sqft
MLS#: R3144193
Macdonald Realty Westmar
67 days
7600 Belair Drive
1/29
$3,080,800
44 days
7600 Belair Drive
5BD
6BA
3 Parking
3,609 sqft
MLS#: R3151518
Oakwyn Realty Ltd.
44 days
8380 ROBINSON ROAD
1/3
$3,568,000
773 days
8380 ROBINSON ROAD
5BD
6BA
6 Parking
3,639 sqft
MLS#: R2911428
Laboutique Realty
773 days
9340 Pinewell Crescent
1/40
$3,599,000
24 days
9340 Pinewell Crescent
5BD
6BA
8 Parking
3,849 sqft
MLS#: R3157494
Sutton Group-West Coast Realty (Surrey/24)

24 days

About 8120 Pigott Road

Located at 8120 Pigott Road, this Richmond detached house is available for sale. 8120 Pigott Road has an asking price of $3380000, and has been on the market since June 2026. This 3774 sqft detached house has 4 beds and 6 bathrooms. Situated in Richmond's Broadmoor | Shellmont | Gilmore neighbourhood, City Centre | Brighouse, Steveston, Thompson | Seafair | Blundell and West Cambie are nearby neighbourhoods.

There are a lot of great restaurants around 8120 Pigott Rd, Richmond. If you can't start your day without caffeine fear not, your nearby choices include Starbucks. Groceries can be found at S K International which is only steps away and you'll find Broadmoor Chiropractic & Massage nearby as well. For nearby green space, Rideau Neighbourhood Park and South Arm Community Park could be good to get out of your detached house and catch some fresh air or to take your dog for a walk.

For those residents of 8120 Pigott Rd, Richmond without a car, you can get around quite easily. The closest transit stop is a Bus Stop (Eastbound Williams Rd @ No. 3 Rd) and is a short walk connecting you to Richmond's public transit service. It also has route Riverport/steveston nearby.

mls reciprocity

Disclaimer: This representation is based in whole or in part on data generated by the Chilliwack & District Real Estate Board, Fraser Valley Real Estate Board or Greater Vancouver REALTORS® which assumes no responsibility for its accuracy. MLS®, REALTOR® and the associated logos are trademarks of The Canadian Real Estate Association.