



Maintenance fees
$428.38
Locker
Owned
Exposure
-
Possession
-
Price per sqft
$775
Taxes
$1,775 (2023)
Outdoor space
-
Age of building
17 years old
See what's nearby
Description
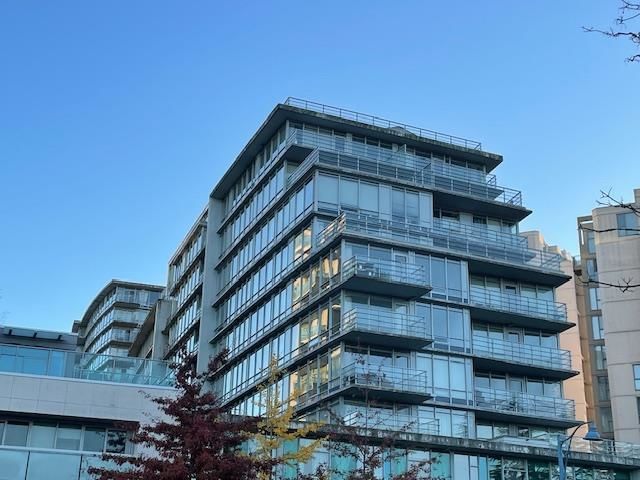
More space than you expect! Fully renovated throughout, this spacious 774 SQFT 1-bedroom + 2 versatile flex spaces in PARDO offers a modern, move-in-ready home in the heart of Richmond. Quiet east-facing courtyard exposure, just steps to Lansdowne Mall, SkyTrain, restaurants & everyday conveniences. Functional layout with two flexible spaces ideal for a home office, study, guest area or extra living space—perfect for first-time buyers, retirees, couples & small families. Features an updated kitchen with stainless steel appliances, modern finishes, generous primary bedroom & private balcony. Enjoy rooftop garden, gym, sauna/steam room, games & party room. Space, flexibility & convenience all in one ! *Open House Sep 05 Sat ,2-4 PM*Please call me at the Open House
Broker: 1NE Collective Realty Inc.
MLS®#: R3133614
Property details
Neighbourhood:
Parking:
Yes
Parking type:
Detached Garage
Property type:
Condo Apt
Heating type:
Baseboard,
Style:
Apartment/Condo
Ensuite laundry:
No
MLS Size:
774 sqft
Listed on:
Jun 8, 2026
Show all details
Rooms
| Name | Size | Features |
|---|---|---|
Living Room | 12.00 x 13.58 ft | |
Dining Room | 9.50 x 5.58 ft | |
Primary Bedroom | 10.75 x 11.25 ft |
Show all
Instant estimate:
orto view instant estimate
$16,162
lower than listed pricei
High
$607,763
Mid
$583,738
Low
$565,013
Have a home? See what it's worth with an instant estimate
Use our AI-assisted tool to get an instant estimate of your home's value, up-to-date neighbourhood sales data, and tips on how to sell for more.
Included in Maintenance Fees
Heat
Garbage Pickup
Gardening
Hot Water
Management
Recreation Facility
1/16
$559,000
43 days
2BD
2BA
2 Parking
723 sqft
Maint. Fee $504
MLS#: R3162534
Macdonald Realty Westmar

1/22
$569,000
160 days
2BD
2BA
1 Parking
745 sqft
Maint. Fee $496
MLS#: R3123702
1NE Collective Realty Inc.

1/9
$650,000
341 days
2BD
2BA
2 Parking
737 sqft
Maint. Fee $500
MLS#: R3067509
Regent Park Fairchild Realty Inc.

1/18
$648,000
190 days
2BD
2BA
1 Parking
747 sqft
Maint. Fee $445
MLS#: R3111619
1NE Collective Realty Inc.
