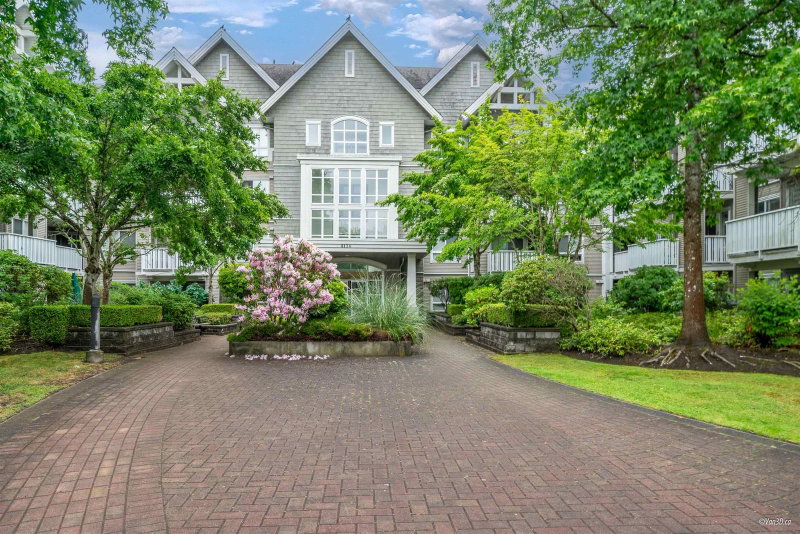

305 - 8120 Jones Road, Richmond

305 - 8120 Jones Road
+22
2
 bed
2
 bath
1
 parking
787
 sqft
Condo Apt
* This unit size is calculated from property.ca data
$589,900
For Sale
5 hours
 on site
$589,900
* This unit size is calculated from property.ca data
Click to open the pre-gallery to get the direction
Maintenance fees
$345.00
Locker
Owned
Exposure
-
Possession
-
Price per sqft
$750
Taxes
$2,144.26 (2026)
Outdoor space
-
Age of building
22 years old
See what's nearby
Description
Welcome to #305, This bright and modern 2 bed, 2 bath home located in the sought after Zenia Gardens. This home features an open-concept layout with large windows to allow natural light, laminate flooring, granite counters, gas stove, and electric fireplace. The larger bedrooms offer great privacy, and the home includes in-suite laundry, a private balcony, 1 parking, and a storage locker. Low strata fees and rentals allowed. Walking distance to Palmer Secondary School, Steps to Richmond Centre, SkyTrain, & parks. This is your chance to own a home in one of Richmond’s most sought-after school catchment. located across from Currie Elementary!
Broker: RE/MAX Westcoast
MLS®#: R3167923
Property details
Parking:
Yes
Parking type:
Underground
Property type:
Condo Apt
Heating type:
Baseboard,
Style:
Apartment/Condo
Ensuite laundry:
No
MLS Size:
787 sqft
Listed on:
Sep 21, 2026
Show all details
Rooms
NameSizeFeatures
Living Room
12.00 x 12.08 ft
Dining Room
12.00 x 7.83 ft
Kitchen
7.83 x 8.67 ft
Show all
Instant estimate:
orto view instant estimate
$4,425
lower than listed price
i
High
$609,571
Mid
$585,475
Low
$566,695
Have a home? See what it's worth with an instant estimate

Use our AI-assisted tool to get an instant estimate of your home's value, up-to-date neighbourhood sales data, and tips on how to sell for more.

Included in Maintenance Fees

Water
Heat
Garbage Pickup
Gardening
Hot Water
Management
408 - 8060 Jones Road
1/21
$579,000
221 days
408 - 8060 Jones Road
2BD
1BA
1 Parking
773 sqft
Maint. Fee $354
MLS#: R3089552
LeHomes Realty Premier
221 days
216 - 8220 Jones Road
1/27
$545,000
138 days
216 - 8220 Jones Road
1BD
1BA
2 Parking
840 sqft
Maint. Fee $326
MLS#: R3120648
Sutton Group-West Coast Realty
138 days
212 - 6828 Eckersley Road
1/25
Just listed
$575,000
4 hours
212 - 6828 Eckersley Road
2BD
2BA
1 Parking
826 sqft
Maint. Fee $393
MLS#: R3167988
Sutton Group - Vancouver First Realty
4 hours
209 - 8600 Park Road
1/29
$628,000
3 days
209 - 8600 Park Road
2BD
2BA
1 Parking
836 sqft
Maint. Fee $404
MLS#: R3167370
1NE Collective Realty Inc.

3 days

About 305 - 8120 Jones Road

305 - 8120 Jones Road is a Richmond condo for sale. 305 - 8120 Jones Road has an asking price of $589900, and has been on the market since September 2026. This 787 sqft condo has 2 beds and 2 bathrooms. Situated in Richmond's City Centre | Brighouse neighbourhood, Thompson | Seafair | Blundell, West Cambie, Broadmoor | Shellmont | Gilmore and East Cambie are nearby neighbourhoods.

8120 Jones Rd, Richmond is only a 7 minute walk from Jane's Tea Garden for that morning caffeine fix and if you're not in the mood to cook, Queen's Gate, McDonald's and Wing Kee Restaurant are near this condo. Groceries can be found at Swiftyz which is a 7-minute walk and you'll find Centro Dental only a 6 minute walk as well. Interested in the arts? Look no further than Richmond Art Gallery. 8120 Jones Rd, Richmond is a short walk from great parks like General Currie Neighbourhood School Park and Brighouse Park. Schools are readily available as well with Palmer/Garden City Neighbourhood School Park and Cook Community Garden only a 6 minute walk.

If you are reliant on transit, don't fear, 8120 Jones Rd, Richmond has a public transit Bus Stop (Southbound No. 3 Rd @ Jones Rd) a short walk. It also has route Two Road/brighouse Station, and route Bridgeport Station/three Road close by.

mls reciprocity

Disclaimer: This representation is based in whole or in part on data generated by the Chilliwack & District Real Estate Board, Fraser Valley Real Estate Board or Greater Vancouver REALTORS® which assumes no responsibility for its accuracy. MLS®, REALTOR® and the associated logos are trademarks of The Canadian Real Estate Association.