



Maintenance fees
$450.44
Locker
None
Exposure
-
Possession
-
Price per sqft
$779
Taxes
$2,235.61 (2025)
Outdoor space
-
Age of building
16 years old
See what's nearby
Description
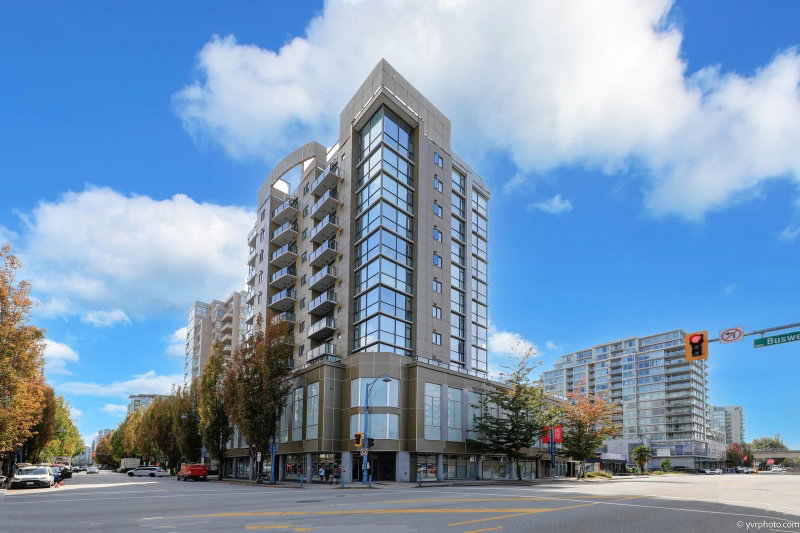
Welcome to Camino, ideally situated in the heart of Richmond. This beautifully maintained 2-bedroom, 2-bathroom home has been owner-occupied and showcases true pride of ownership throughout. Tucked away on the quiet side of the building, this bright and spacious residence offers a functional open-concept layout, generous bedrooms, and a comfortable living environment. Enjoy unparalleled convenience just steps to Richmond Centre, Lansdowne Mall, Canada Line SkyTrain, restaurants, parks, and everyday amenities. Residents enjoy access to excellent building amenities including a fitness centre, courtyard garden, and playground. A rare opportunity to own a move-in ready home that offers both urban convenience and peaceful living in one of Richmond's most desirable locations.
Broker: Macdonald Realty Westmar
MLS®#: R3138928
Property details
Neighbourhood:
Parking:
Yes
Parking type:
Detached Garage
Property type:
Condo Apt
Heating type:
Baseboard,
Style:
Apartment/Condo
Ensuite laundry:
No
MLS Size:
819 sqft
Listed on:
Jun 23, 2026
Show all details
Rooms
| Name | Size | Features |
|---|---|---|
Primary Bedroom | 13.42 x 10.17 ft | |
Bedroom | 9.50 x 12.75 ft | |
Dining Room | 11.17 x 9.58 ft |
Show all
Instant estimate:
orto view instant estimate
$17,767
lower than listed pricei
High
$645,760
Mid
$620,233
Low
$600,338
Have a home? See what it's worth with an instant estimate
Use our AI-assisted tool to get an instant estimate of your home's value, up-to-date neighbourhood sales data, and tips on how to sell for more.
Included in Maintenance Fees
Water
Heat
Garbage Pickup
Gardening
Hot Water
Management
Recreation Facility

1/26
$660,000
111 days
2BD
2BA
1 Parking
744 sqft
Maint. Fee $409
MLS#: R3131658
Sotheby's International Realty Canada
1/27
$688,000
161 days
2BD
2BA
1 Parking
861 sqft
Maint. Fee $596
MLS#: R3111514
Royal Pacific Realty Corp.

1/14
$618,000
42 days
2BD
2BA
1 Parking
835 sqft
Maint. Fee $622
MLS#: R3154823
RA Realty Alliance Inc.

1/27
$698,000
55 days
2BD
2BA
1 Parking
863 sqft
Maint. Fee $533
MLS#: R3150983
Youlive Realty
