

1808 - 8068 Westminster Highway, Richmond

1808 - 8068 Westminster Highway
1/1
4
 bed
3
 bath
2
 parking
1630
 sqft
Condo Apt
* This unit size is calculated from property.ca data
$1,198,000
For Sale
2 hours
 on site
$1,198,000
* This unit size is calculated from property.ca data
Click to open the pre-gallery to get the direction
Maintenance fees
$894.00
Locker
Owned
Exposure
-
Possession
-
Price per sqft
$735
Taxes
$4,116 (2026)
Outdoor space
-
Age of building
16 years old
See what's nearby
Description
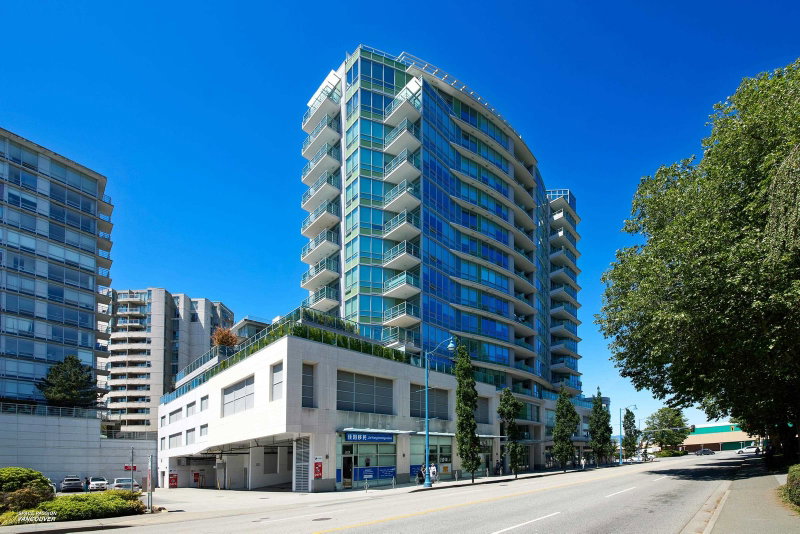
Recently renovated penthouse Rarely available 3-bedroom upper unit in Camino. Located in the heart of Richmond. Northeast corner unit with North Shore mountain & city view. Extra large balcony for entertainment. This unit offers a functional floor plan with granite counter tops, stainless steel appliances, gas cooking range, floor to ceiling windows, 2 secured parking stalls. Steps to Canada Line, buses, Richmond Centre Mall, Public Market, restaurants, banks & parks. School catchment: William Cook Elementary & Richmond Secondary. A must see !!!
Broker: Youlive Realty
MLS®#: R3180604
Property details
Parking:
2
Parking type:
Detached Garage
Property type:
Condo Apt
Heating type:
Baseboard,
Style:
Apartment/Condo
Ensuite laundry:
No
MLS Size:
1630 sqft
Listed on:
Nov 2, 2026
Show all details
Rooms
NameSizeFeatures
Bedroom
10.00 x 11.00 ft
Living Room
10.00 x 11.00 ft
Dining Room
11.00 x 16.00 ft
Show all
Instant estimate:
orto view instant estimate
$9,331
lower than listed price
i
High
$1,237,590
Mid
$1,188,669
Low
$1,150,539
Have a home? See what it's worth with an instant estimate

Use our AI-assisted tool to get an instant estimate of your home's value, up-to-date neighbourhood sales data, and tips on how to sell for more.

Included in Maintenance Fees

Heat
Garbage Pickup
Gardening
Hot Water
Management
Recreation Facility
1106 - 6331 Buswell Street
1/19
$1,028,000
35 days
1106 - 6331 Buswell Street
2BD
3BA
2 Parking
1,543 sqft
Maint. Fee $951
MLS#: R3170203
Interlink Realty
35 days
1208 - 5599 Cooney Road
1/35
$1,238,000
49 days
1208 - 5599 Cooney Road
3BD
4BA
2 Parking
1,678 sqft
Maint. Fee $1,006
MLS#: R3164921
RE/MAX Crest Realty
49 days
105 - 6622 Pearson Way
1/38
$1,298,000
20 days
105 - 6622 Pearson Way
2BD
3BA
2 Parking
1,430 sqft
Maint. Fee $1,278
MLS#: R3174630
RE/MAX Crest Realty
20 days
207 - 5177 Brighouse Way
1/39
$1,088,000
75 days
207 - 5177 Brighouse Way
2BD
3BA
2 Parking
1,424 sqft
Maint. Fee $1,131
MLS#: R3157289
Macdonald Platinum Marketing Ltd.

75 days

About 1808 - 8068 Westminster Highway

1808 - 8068 Westminster Highway is a Richmond condo for sale. 1808 - 8068 Westminster Highway has an asking price of $1198000, and has been on the market since November 2026. This 1630 sqft condo has 4 beds and 3 bathrooms. Situated in Richmond's City Centre | Brighouse neighbourhood, West Cambie, Thompson | Seafair | Blundell, East Cambie and Bridgeport are nearby neighbourhoods.

8068 Westminster Hwy, Richmond is not far from Matcha Cafe Maiko for that morning caffeine fix and if you're not in the mood to cook, BBQ Juicy, Best Stone Restaurant and HML Seafood Restaurant are near this condo. Groceries can be found at New Chiu Yeung Seafood which is only steps away and you'll find Ora Dental only steps away as well. Entertainment around 8068 Westminster Hwy, Richmond is easy to come by, with Children's Theatre of Richmond and Richmond Gateway Theatre a 5-minute walk. 8068 Westminster Hwy, Richmond is nearby from great parks like Lang Park and Perla Building Park.

If you are reliant on transit, don't fear, 8068 Westminster Hwy, Richmond has a public transit Bus Stop (No. 3 Rd / Westminster Hwy Southbound) a short distance away. It also has route Brighouse Station / 22nd St Station, route Bridgeport Station / Three Road, and more close by.

mls reciprocity

Disclaimer: This representation is based in whole or in part on data generated by the Chilliwack & District Real Estate Board, Fraser Valley Real Estate Board or Greater Vancouver REALTORS® which assumes no responsibility for its accuracy. MLS®, REALTOR® and the associated logos are trademarks of The Canadian Real Estate Association.