



Maintenance fees
$954.90
Locker
None
Exposure
-
Possession
-
Price per sqft
$232
Taxes
-
Outdoor space
-
Age of building
53 years old
See what's nearby
Description
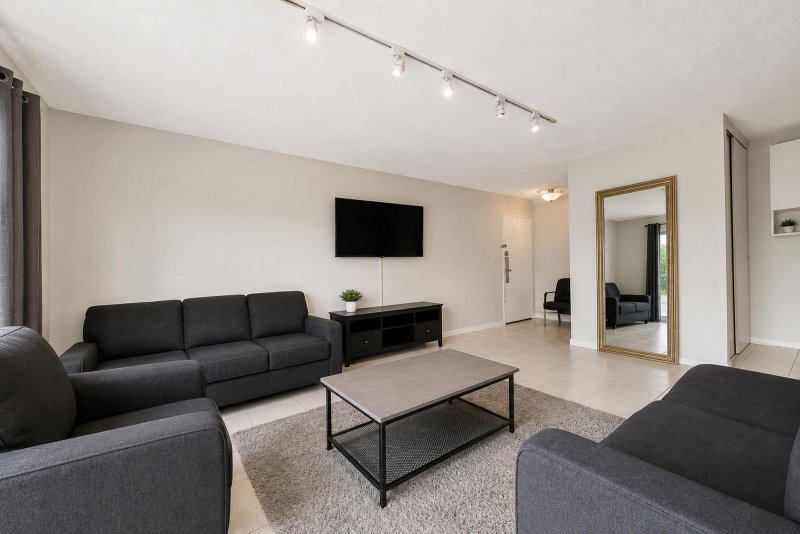
Welcome to this cozy and spacious, recently remodelled two-bedroom ground-floor apartment overlooking a quiet courtyard. Featuring a new kitchen, laminate flooring, fresh paint, generously sized rooms, plenty of storage and a cozy balcony area, it offers comfortable and practical living. Centrally located near Richmond's shopping, restaurants, transit and everyday amenities. Leasehold property until December 30, 2085. contact today to arrange your private showing.
Broker: Sutton Group Seafair Realty
MLS®#: R3159035
Property details
Neighbourhood:
Parking:
Yes
Parking type:
Surface
Property type:
Condo Apt
Heating type:
Hot Water
Style:
Apartment/Condo
Ensuite laundry:
No
MLS Size:
928 sqft
Listed on:
Aug 26, 2026
Show all details
Rooms
| Name | Size | Features |
|---|---|---|
Living Room | 12.00 x 18.00 ft | |
Dining Room | 7.00 x 8.00 ft | |
Kitchen | 7.00 x 7.00 ft |
Show all
Instant estimate:
orto view instant estimate
$5,529
higher than listed pricei
High
$229,605
Mid
$220,529
Low
$213,455
Have a home? See what it's worth with an instant estimate
Use our AI-assisted tool to get an instant estimate of your home's value, up-to-date neighbourhood sales data, and tips on how to sell for more.
Included in Maintenance Fees
Heat
Taxes
Water
1/12
$220,000
54 days
2BD
1BA
1 Parking
812 sqft
Maint. Fee $830
MLS#: R3156488
Vanhaus Gruppe Realty Inc.

1/18
$198,000
157 days
2BD
1BA
1 Parking
834 sqft
Maint. Fee $830
MLS#: R3120325
Latitude Realty Inc.
