

Maintenance fees
$392.92
Locker
None
Exposure
-
Possession
-
Price per sqft
$893
Taxes
$2,015.25 (2025)
Outdoor space
-
Age of building
13 years old
See what's nearby
Description
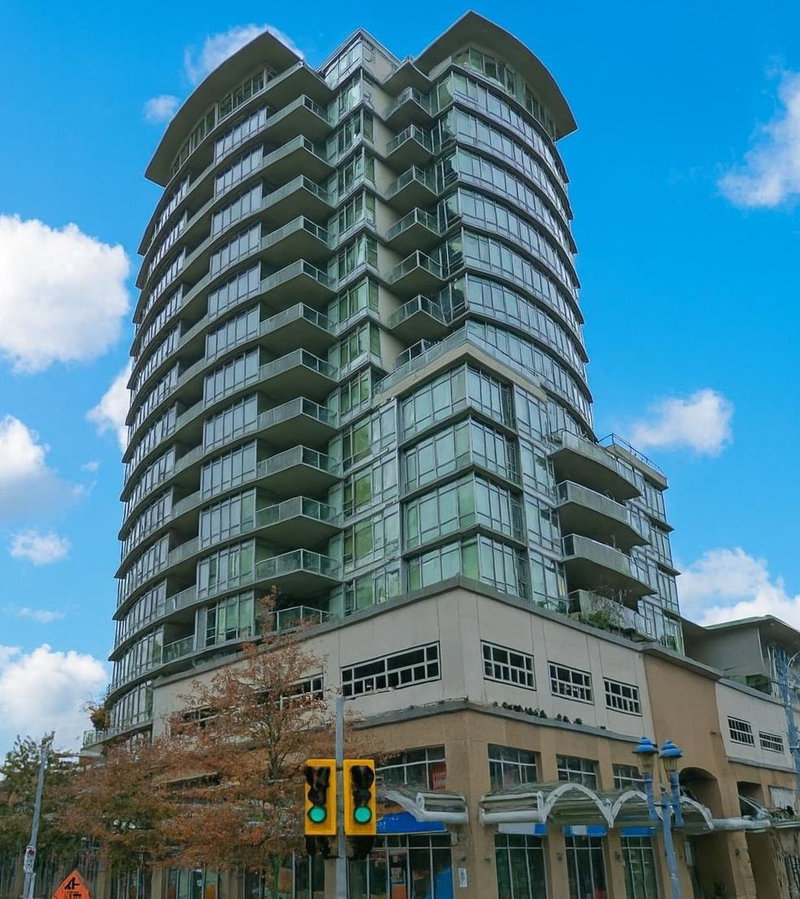
FULLY RENOVATED and move-in ready at Quintet in the heart of Richmond! This bright, SOUTH-facing 636 sq. ft. 1-bedroom + flex condo features an open layout, abundant natural light, and rare kitchen windows. The renovation includes new flooring, kitchen cabinets, backsplash, fresh paint throughout, new bathroom tiles and cabinetry, and new lightings. The modern kitchen offers quartz countertops, stainless steel appliances, a gas stove, and generous counter space. Enjoy a spacious living and dining area, plus air conditioning for year-round comfort. Resort-style amenities include a gym, indoor pool, sauna, jacuzzi, lounge, and beautifully landscaped courtyard. Ideally located just steps from the SkyTrain, bus stops, Richmond Centre, shops, restaurants, and everyday conveniences.
Broker: Latitude Realty Inc.
MLS®#: R3181279
Property details
Neighbourhood:
Parking:
Yes
Parking type:
Detached Garage
Property type:
Condo Apt
Heating type:
Baseboard,
Style:
Apartment/Condo
Ensuite laundry:
No
MLS Size:
636 sqft
Listed on:
Nov 4, 2026
Show all details
Rooms
| Name | Size | Features |
|---|---|---|
Kitchen | 7.00 x 8.67 ft | |
Living Room | 10.50 x 10.67 ft | |
Dining Room | 8.00 x 9.00 ft |
Show all
Instant estimate:
orto view instant estimate
$18,690
lower than listed pricei
High
$571,918
Mid
$549,310
Low
$531,690
Have a home? See what it's worth with an instant estimate
Use our AI-assisted tool to get an instant estimate of your home's value, up-to-date neighbourhood sales data, and tips on how to sell for more.
Included in Maintenance Fees
Water
Heat
Garbage Pickup
Gardening
Hot Water
Management
Recreation Facility

1/40
$546,000
114 days
1BD
1BA
1 Parking
547 sqft
Maint. Fee $413
MLS#: R3145474
RE/MAX City Realty

1/12
$499,000
5 days
1BD
1BA
1 Parking
674 sqft
Maint. Fee $337
MLS#: R3179894
RE/MAX City Realty

1/26
$499,800
114 days
1BD
1BA
1 Parking
620 sqft
Maint. Fee $465
MLS#: R3144951
RE/MAX Westcoast
1/13
$499,000
148 days
1BD
1BA
1 Parking
675 sqft
Maint. Fee $503
MLS#: R3134161
Oakwyn Realty Ltd.
