

805 - 7979 Firbridge Way, Richmond

805 - 7979 Firbridge Way
1/1
2
 bed
2
 bath
1
 parking
905
 sqft
Condo Apt
* This unit size is calculated from property.ca data
$599,900
For Sale
2 hours
 on site
$599,900
* This unit size is calculated from property.ca data
Click to open the pre-gallery to get the direction
Maintenance fees
$292.00
Locker
None
Exposure
-
Possession
-
Price per sqft
$663
Taxes
$2,768.96 (2025)
Outdoor space
-
Age of building
13 years old
See what's nearby
Description
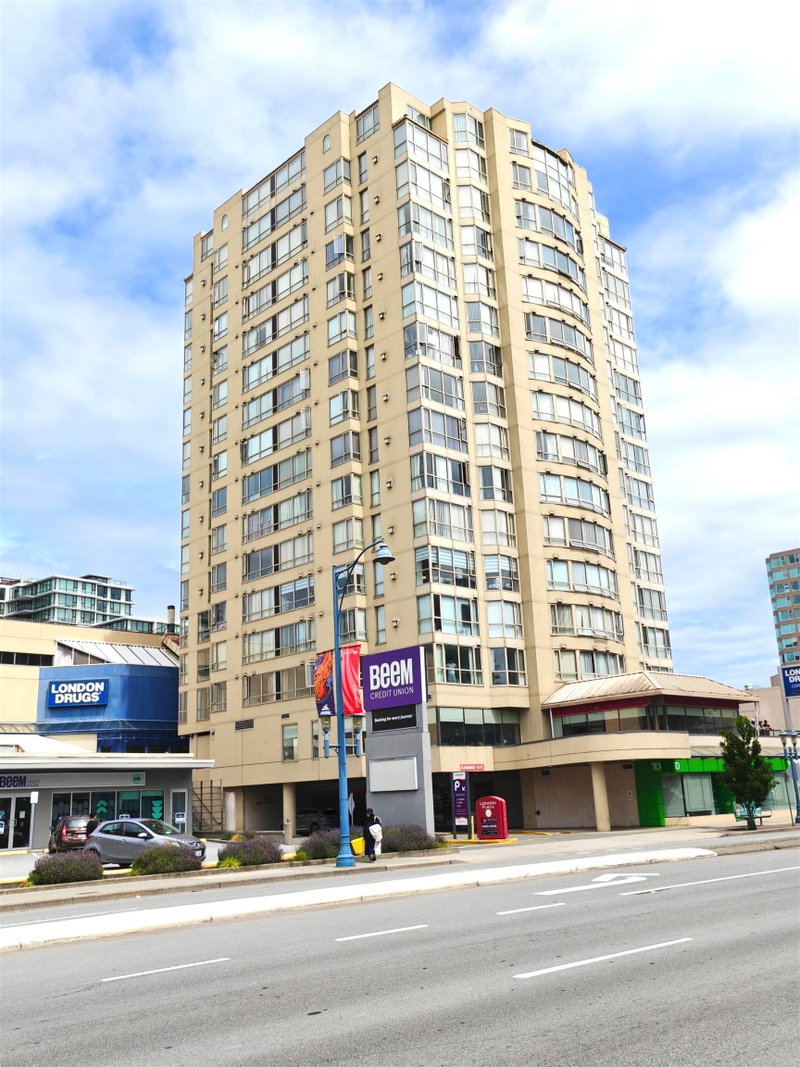
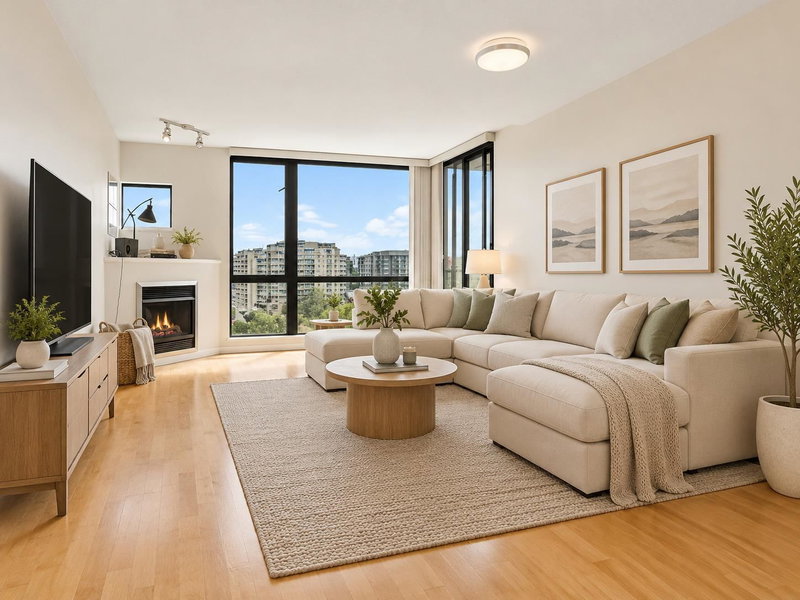
Excellent 2 balconies CORNER UNIT....Rarely available SOUTH facing "Quintet Tower B" - 05 unit offers picturesque open view. 905 sq ft, 2 bedrooms, 2 full bathroom, 2 balconies, air conditioning, 1 parking. Gourmet kitchen with top of the line appliances with wonderful layout. Outside of the window is a beautiful view of courtyard garden. Unit comes with high end appliances stainless steel appliances, quartz counter Well equipped amenities including indoor lap swimming pool, sauna, Jacuzzi, gym, party room. Steps away from City Centre Community Centre, Trinity University, Skytrain, Richmond Centre, Lansdowne Mall. All measurements are approximate, Buyer to verify if important.
Broker: Oakwyn Realty Ltd.
MLS®#: R3178256
Property details
Parking:
Yes
Parking type:
Detached Garage
Property type:
Condo Apt
Heating type:
Electric
Style:
Apartment/Condo
Ensuite laundry:
No
MLS Size:
905 sqft
Listed on:
Oct 24, 2026
Show all details
Rooms
NameSizeFeatures
Living Room
9.50 x 11.67 ft
Dining Room
8.08 x 11.67 ft
Kitchen
7.92 x 9.17 ft
Show all
Instant estimate:
orto view instant estimate
$2,373
lower than listed price
i
High
$622,119
Mid
$597,527
Low
$578,359
Have a home? See what it's worth with an instant estimate

Use our AI-assisted tool to get an instant estimate of your home's value, up-to-date neighbourhood sales data, and tips on how to sell for more.

Included in Maintenance Fees

Heat
Water
Garbage Pickup
Gardening
Hot Water
Management
Recreation Facility
1206 - 7733 Firbridge Way
1/28
$649,800
59 days
1206 - 7733 Firbridge Way
2BD
2BA
2 Parking
815 sqft
Maint. Fee $639
MLS#: R3158891
Luxmore Realty
59 days
805 - 7995 Westminster Highway
1/33
$558,000
102 days
805 - 7995 Westminster Highway
2BD
2BA
1 Parking
914 sqft
Maint. Fee $366
MLS#: R3145880
Royal Pacific Realty Corp.
102 days
824 - 7831 Westminster Highway
1/33
$599,000
14 days
824 - 7831 Westminster Highway
2BD
2BA
2 Parking
893 sqft
Maint. Fee $489
MLS#: R3174238
Vanhaus Gruppe Realty Inc.
14 days
1703 - 7831 Westminster Highway
1/30
$618,888
16 days
1703 - 7831 Westminster Highway
2BD
2BA
1 Parking
872 sqft
Maint. Fee $483
MLS#: R3173212
Real Broker

16 days

About 805 - 7979 Firbridge Way

Located at 805 - 7979 Firbridge Way, this Richmond condo is available for sale. 805 - 7979 Firbridge Way has an asking price of $599900, and has been on the market since October 2026. This 905 sqft condo has 2 beds and 2 bathrooms. Situated in Richmond's City Centre | Brighouse neighbourhood, West Cambie, Thompson | Seafair | Blundell, East Cambie and Bridgeport are nearby neighbourhoods.

There are a lot of great restaurants around 7979 Firbridge Way, Richmond. If you can't start your day without caffeine fear not, your nearby choices include Blenz Coffee. Groceries can be found at Beard Papa which is a short walk and you'll find Lau Eric C K Dr nearby as well. Entertainment around 7979 Firbridge Way, Richmond is easy to come by, with Children's Theatre of Richmond and Richmond Gateway Theatre a 5-minute walk. If you're an outdoor lover, condo residents of 7979 Firbridge Way, Richmond are a 4-minute walk from Lang Park and Perla Building Park.

Transit riders take note, 7979 Firbridge Way, Richmond is a short distance away to the closest public transit Bus Stop (Westminster Hwy / No. 3 Rd Westbound) with route Brighouse Station / One Road.

mls reciprocity

Disclaimer: This representation is based in whole or in part on data generated by the Chilliwack & District Real Estate Board, Fraser Valley Real Estate Board or Greater Vancouver REALTORS® which assumes no responsibility for its accuracy. MLS®, REALTOR® and the associated logos are trademarks of The Canadian Real Estate Association.