
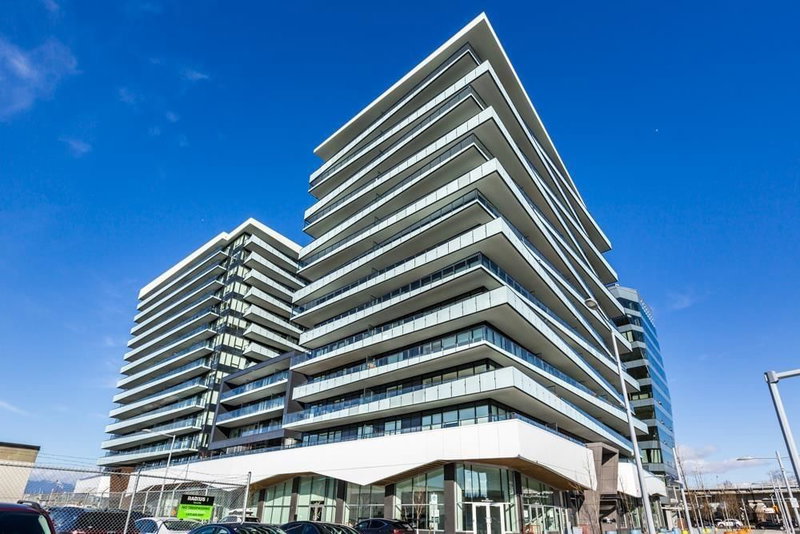
902 - 7977 Lansdowne Road, Richmond

902 - 7977 Lansdowne Road
+21
1
 bed
1
 bath
1
 parking
515
 sqft
Condo Apt
* This unit size is calculated from property.ca data
$549,000
For Sale
90 days
 on site
$549,000
* This unit size is calculated from property.ca data
Click to open the pre-gallery to get the direction
Maintenance fees
$429.00
Locker
None
Exposure
-
Possession
-
Price per sqft
$1,066
Taxes
$1,100 (2025)
Outdoor space
-
Age of building
1 years old
See what's nearby
Description
Spectacular concrete, near brand new air conditioned home in the heart of Richmond WITH PARKING! This home features the coveted light color scheme and has luxury features like a quartz island/ bar with waterfall edge, premium high end appliances and so much more, including an oversized balcony looking out onto the peaceful courtyard and beautiful East Richmond. This building features 24/7 concierge, an outdoor heated pool, and full gym facilities. Located just minutes walk to the best of central Richmond including Lansdowne Mall, the Lansdowne Canada Line station and more, this wonderfully maintained home is waiting for you. Call today.
Broker: RE/MAX Crest Realty
MLS®#: R3149830
Property details
Parking:
Yes
Parking type:
Detached Garage
Property type:
Condo Apt
Heating type:
Electric
Style:
Apartment/Condo
Ensuite laundry:
No
MLS Size:
515 sqft
Listed on:
Jul 24, 2026
Show all details
Rooms
NameSizeFeatures
Kitchen
9.00 x 11.00 ft
Living Room
10.00 x 11.00 ft
Bedroom
10.00 x 10.75 ft
Instant estimate:
orto view instant estimate
$17,865
lower than listed price
i
High
$552,995
Mid
$531,135
Low
$514,098
Have a home? See what it's worth with an instant estimate

Use our AI-assisted tool to get an instant estimate of your home's value, up-to-date neighbourhood sales data, and tips on how to sell for more.

Included in Maintenance Fees

Heat
Water
505 - 7977 Lansdowne Road
1/12
$499,900
136 days
505 - 7977 Lansdowne Road
1BD
1BA
0 Parking
512 sqft
Maint. Fee $429
MLS#: R3133263
Sutton Group - 1st West Realty
136 days
807 - 5599 Cooney Road
1/28
$529,800
111 days
807 - 5599 Cooney Road
1BD
1BA
1 Parking
516 sqft
Maint. Fee $198
MLS#: R3142412
Royal Pacific Realty Corp.
111 days
501 - 5520 Mcnaughton Road
1/40
$587,900
24 days
501 - 5520 Mcnaughton Road
1BD
1BA
1 Parking
535 sqft
Maint. Fee $447
MLS#: R3170112
Multiple Realty Ltd.
24 days
1305 - 7733 Firbridge Way
1/40
$546,000
101 days
1305 - 7733 Firbridge Way
1BD
1BA
1 Parking
547 sqft
Maint. Fee $413
MLS#: R3145474
RE/MAX City Realty

101 days

About 902 - 7977 Lansdowne Road

902 - 7977 Lansdowne Road is a Richmond condo for sale. 902 - 7977 Lansdowne Road has an asking price of $549000, and has been on the market since July 2026. This condo has 1 bed, 1 bathroom and is 515 sqft. 902 - 7977 Lansdowne Road resides in the Richmond City Centre | Brighouse neighbourhood, and nearby areas include West Cambie, East Cambie, Bridgeport and Thompson | Seafair | Blundell.

7977 Lansdowne Rd, Richmond is nearby from Starbucks for that morning caffeine fix and if you're not in the mood to cook, Nan Bak Hong, Taco Luis and Shogun Akita Restaurant are near this condo. Groceries can be found at T&T Supermarket which is a short distance away and you'll find Anita Cheung Dr nearby as well. If you're in the mood for some entertainment, Children's Theatre of Richmond is not far away from 7977 Lansdowne Rd, Richmond. 7977 Lansdowne Rd, Richmond is a 5-minute walk from great parks like Lang Park and Perla Building Park.

For those residents of 7977 Lansdowne Rd, Richmond without a car, you can get around quite easily. The closest transit stop is a Bus Stop (Eastbound Lansdowne Rd @ Cooney Rd) and is only steps away connecting you to Richmond's public transit service. It also has route Five Road/cambie, route Gilbert/bridgeport, and more nearby.

mls reciprocity

Disclaimer: This representation is based in whole or in part on data generated by the Chilliwack & District Real Estate Board, Fraser Valley Real Estate Board or Greater Vancouver REALTORS® which assumes no responsibility for its accuracy. MLS®, REALTOR® and the associated logos are trademarks of The Canadian Real Estate Association.