

301 - 7977 Lansdowne Road, Richmond

301 - 7977 Lansdowne Road
1/1
2
 bed
2
 bath
1
 parking
784
 sqft
Condo Apt
* This unit size is calculated from property.ca data
$836,800
For Sale
4 hours
 on site
$836,800
* This unit size is calculated from property.ca data
Click to open the pre-gallery to get the direction
Maintenance fees
-
Locker
None
Exposure
-
Possession
-
Price per sqft
$1,067
Taxes
-
Outdoor space
Balcony, Patio
Age of building
1 years old
See what's nearby
Description
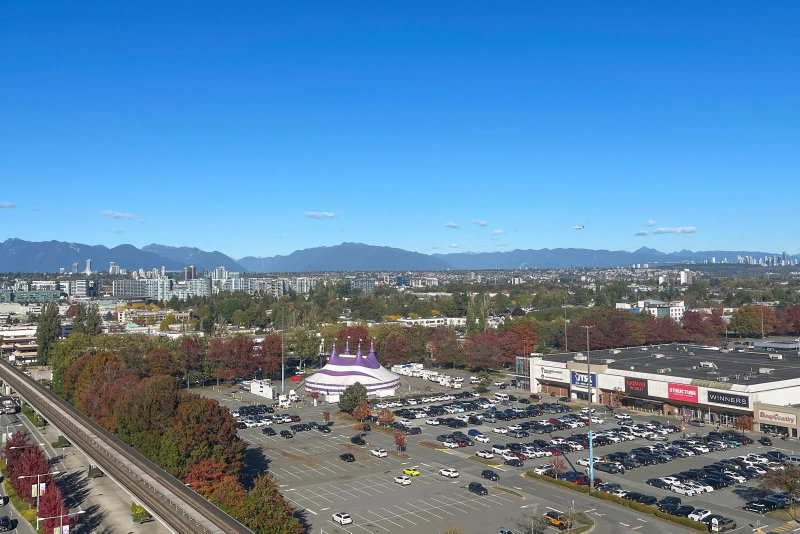
Your own garden-side retreat at Luxe Lansdowne! This southeast-facing 2-bedroom, 2-bath home offers 784 sq. ft. of interior living plus an expansive 494 sq. ft. wraparound patio-1,278 sq. ft. of combined indoor-outdoor space. Enjoy added privacy, easy. access to the rooftop garden and ample room for outdoor dining and relaxing. An open-concept layout, separated bedrooms and heat-pump heating and cooling provide everyday comfort. Includes one generous parking stall accommodating a 7-passenger. van. Resort-style amenities include an outdoor pool, fitness centre, saunas, social and co-working Iounges, chef's kitchen ano landscaped terraces. Steps to Lansdowne SkyTrain, Lansdowne Centre, T&T and No. 3 Road shopping and dining, with. convenient Canada Line connections to YVR and downtown Vancou
Broker: LeHomes Realty Premier
MLS®#: R3177185
Property details
Parking:
Yes
Parking type:
Underground
Property type:
Condo Apt
Heating type:
Electric
Style:
Apartment/Condo
Ensuite laundry:
No
MLS Size:
784 sqft
Listed on:
Oct 20, 2026
Show all details
Rooms
NameSizeFeatures
Living Room
10.50 x 13.00 ft
Dining Room
6.00 x 10.50 ft
Kitchen
6.00 x 11.00 ft
Show all
Instant estimate:
orto view instant estimate
$13,335
lower than listed price
i
High
$857,356
Mid
$823,465
Low
$797,051
Have a home? See what it's worth with an instant estimate

Use our AI-assisted tool to get an instant estimate of your home's value, up-to-date neighbourhood sales data, and tips on how to sell for more.

PH1506 - 7977 Lansdowne Road
1/37
$849,900
15 days
PH1506 - 7977 Lansdowne Road
2BD
2BA
1 Parking
781 sqft
Maint. Fee $644
MLS#: R3172561
Rennie & Associates Realty Ltd.
15 days
1503 - 5593 No. 3 Road
1/38
$868,000
7 days
1503 - 5593 No. 3 Road
2BD
2BA
1 Parking
812 sqft
Maint. Fee $671
MLS#: R3174952
Magsen Realty Inc.
7 days
916 - 7988 Ackroyd Road
1/35
$719,000
102 days
916 - 7988 Ackroyd Road
2BD
2BA
1 Parking
859 sqft
Maint. Fee $525
MLS#: R3145239
Parallel 49 Realty
102 days
609 - 5520 Mcnaughton Road
1/17
$901,900
148 days
609 - 5520 Mcnaughton Road
2BD
2BA
1 Parking
858 sqft
Maint. Fee $707
MLS#: R3127808
Townline Marketing Inc.

148 days

About 301 - 7977 Lansdowne Road

Located at 301 - 7977 Lansdowne Road, this Richmond condo is available for sale. It has been listed at $836800 since October 2026. This condo has 2 beds, 2 bathrooms and is 784 sqft. 301 - 7977 Lansdowne Road, Richmond is situated in City Centre | Brighouse, with nearby neighbourhoods in West Cambie, East Cambie, Bridgeport and Thompson | Seafair | Blundell.

Some good places to grab a bite are Grill King, Taco Luis or Shogun Akita Restaurant. Venture a little further for a meal at one of City Centre | Brighouse neighbourhood's restaurants. If you love coffee, you're not too far from Starbucks located at 8311 Lansdowne Rd. Groceries can be found at T&T Supermarket which is nearby and you'll find Anita Cheung Dr a short distance away as well. If you're in the mood for some entertainment, Children's Theatre of Richmond is not far away from 7977 Lansdowne Rd, Richmond. If you're an outdoor lover, condo residents of 7977 Lansdowne Rd, Richmond are only a 5 minute walk from Lang Park and Perla Building Park.

Living in this City Centre | Brighouse condo is easy. There is also Lansdowne Rd / Cooney Rd Eastbound Bus Stop, only steps away, with route Metrotown Station / Brighouse Station, route Gilbert / Bridgeport, and more nearby.

mls reciprocity

Disclaimer: This representation is based in whole or in part on data generated by the Chilliwack & District Real Estate Board, Fraser Valley Real Estate Board or Greater Vancouver REALTORS® which assumes no responsibility for its accuracy. MLS®, REALTOR® and the associated logos are trademarks of The Canadian Real Estate Association.