



Maintenance fees
$452.00
Locker
Owned
Exposure
-
Possession
-
Price per sqft
$755
Taxes
$2,156 (2026)
Outdoor space
-
Age of building
23 years old
See what's nearby
Description
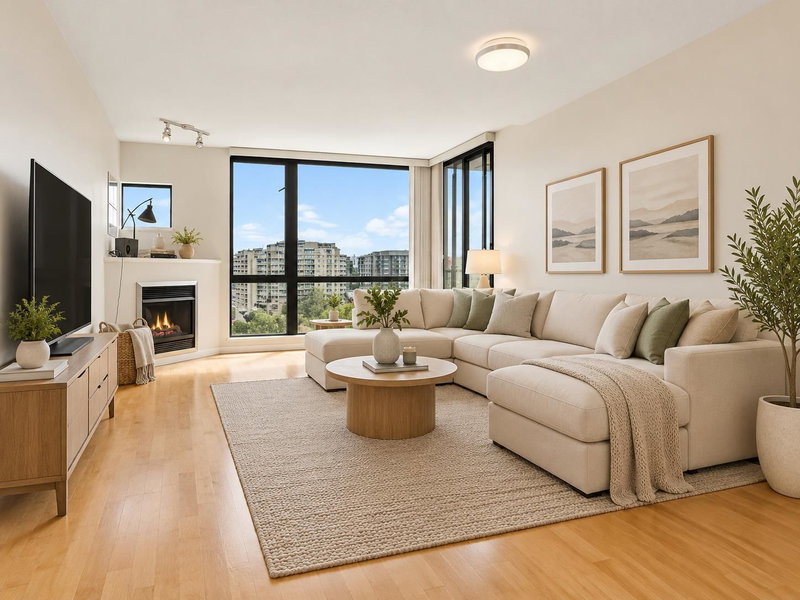
City Center living walk to sky train station, Richmond Center, parks and restaurants. Comer unit with 180 sf. balcony with cover. 2 side by side parking stalls and a storage locker. Cozy fireplace. Great amenities - swimming pool, sauna, hot tub, exercise room, party room. Best price concrete high-rise 2 bedrooms and 2 bathrooms with 2 parking stalls side by side P235/P236 and storage locker C31 at the City Center of Richmond.
Broker: Century 21 MAX Realty Ltd.
MLS®#: R3113586
Property details
Neighbourhood:
Parking:
2
Parking type:
Detached Garage
Property type:
Condo Apt
Heating type:
Baseboard
Style:
Apartment/Condo
Ensuite laundry:
No
MLS Size:
821 sqft
Listed on:
Apr 20, 2026
Show all details
Rooms
| Name | Size | Features |
|---|---|---|
Living Room | 11.00 x 12.00 ft | |
Kitchen | 8.00 x 8.50 ft | |
Dining Room | 8.00 x 12.00 ft |
Show all
Instant estimate:
orto view instant estimate
$33,891
lower than listed pricei
High
$610,231
Mid
$586,109
Low
$567,308
Have a home? See what it's worth with an instant estimate
Use our AI-assisted tool to get an instant estimate of your home's value, up-to-date neighbourhood sales data, and tips on how to sell for more.
Included in Maintenance Fees
Water
Heat
Garbage Pickup
Gardening
Management
Recreation Facility

1/33
$599,000
14 days
2BD
2BA
2 Parking
893 sqft
Maint. Fee $489
MLS#: R3174238
Vanhaus Gruppe Realty Inc.
1/30
$618,888
16 days
2BD
2BA
1 Parking
872 sqft
Maint. Fee $483
MLS#: R3173212
Real Broker

1/25
$529,000
95 days
1BD
1BA
1 Parking
760 sqft
Maint. Fee $411
MLS#: R3147799
Oakwyn Realty Ltd.

1/19
$678,000
128 days
2BD
2BA
1 Parking
890 sqft
Maint. Fee $495
MLS#: R3136852
RE/MAX Crest Realty
