



Maintenance fees
$417.15
Locker
Owned
Exposure
-
Possession
-
Price per sqft
$726
Taxes
$1,932.21 (2025)
Outdoor space
Balcony, Patio
Age of building
23 years old
See what's nearby
Description
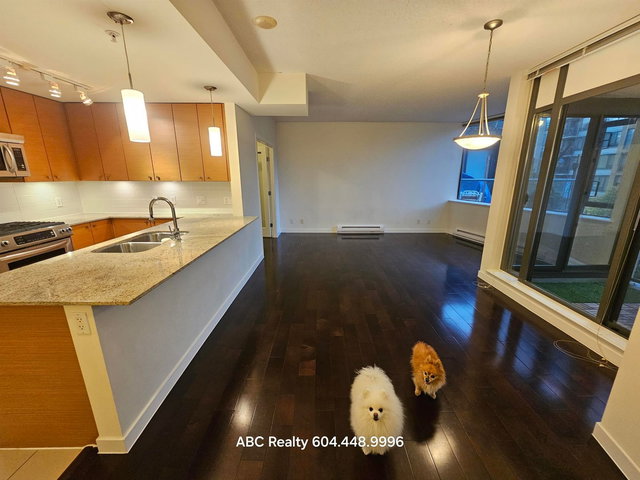
THE CAPRI- Centrally located in the heart of Richmond, this FULLY RENOVATED from top to bottom 2-bedroom 1 bathroom, 5th floor but garden level home offers a modern and stylish living experience. Featuring stainless steel new appliances, fresh paint, modern lighting, new laminate flooring throughout, and a newer hot water tank, this beautifully updated unit is a move-in ready. Enjoy relaxing gathering with family and friends on the quiet private patio overlooking the courtyard and swimming pool area. The building is conveniently located directly across from Richmond Center and just steps to restaurants, shopping, and the Canada Line skytrain. Perfect for first-time buyers and investors alike. Includes one parking stall and one storage locker. Facing courtyard not the street!
Broker: Grand Central Realty
MLS®#: R3129743
Property details
Neighbourhood:
Parking:
Yes
Parking type:
Underground
Property type:
Condo Apt
Heating type:
Baseboard,
Style:
Apartment/Condo
Ensuite laundry:
No
MLS Size:
755 sqft
Listed on:
May 29, 2026
Show all details
Rooms
| Name | Size | Features |
|---|---|---|
Living Room | 11.75 x 11.83 ft | |
Dining Room | 7.33 x 11.83 ft | |
Primary Bedroom | 12.75 x 10.83 ft |
Show all
Instant estimate:
orto view instant estimate
$3,340
lower than listed pricei
High
$567,076
Mid
$544,660
Low
$527,188
Have a home? See what it's worth with an instant estimate
Use our AI-assisted tool to get an instant estimate of your home's value, up-to-date neighbourhood sales data, and tips on how to sell for more.
Included in Maintenance Fees
Heat
Garbage Pickup
Gardening
Management
Recreation Facility

1/12
$523,000
40 days
1BD
1BA
1 Parking
674 sqft
Maint. Fee $337
MLS#: R3131803
RE/MAX City Realty

1/13
$529,000
34 days
1BD
1BA
1 Parking
675 sqft
Maint. Fee $503
MLS#: R3134161
Oakwyn Realty Ltd.
1/31
$568,000
138 days
1BD
1BA
1 Parking
806 sqft
Maint. Fee $490
MLS#: R3093816
ABC Realty

1/40
$599,000
38 days
2BD
2BA
1 Parking
817 sqft
Maint. Fee $502
MLS#: R3132751
Youlive Realty
