

Maintenance fees
$520.33
Locker
None
Exposure
-
Possession
-
Price per sqft
$839
Taxes
$2,465.56 (2025)
Outdoor space
-
Age of building
10 years old
See what's nearby
Description
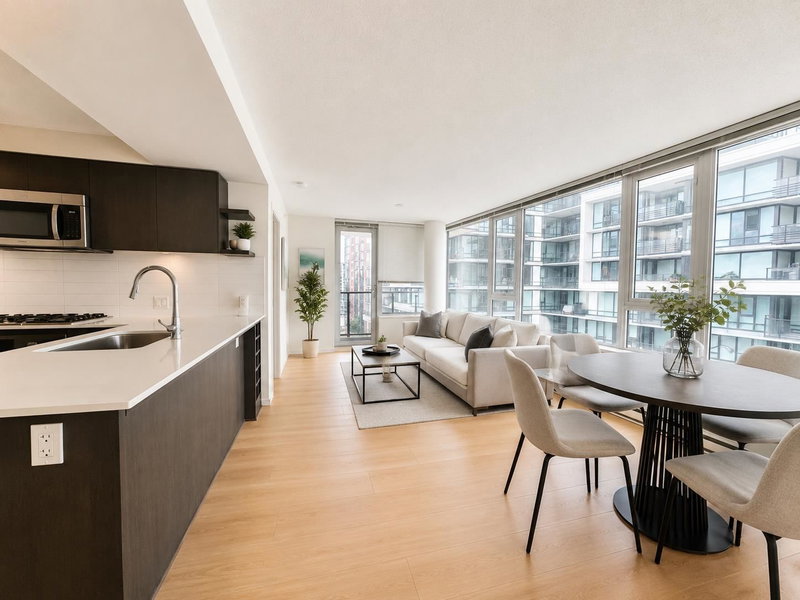
One of the most attractive floor plan on Quintet Tower D! This very well-maintained North-East corner unit allows you to have Location, Amenity & Magnificent Mountain view at the same time. Very spacious and bright 2 bedroom/2 bathroom unit. Both bedrooms have very good size. 3 zone Air Conditioning, Bosch/Bloomberg stainless steel appliances. Amenities including indoor pool, sauna room, hot tub, gym, party room, garden & playground. Close from everything you can possibly need, yet facing away from the busy streets. Come check out the stunning view today before it's gone! Won't Last Long.
Broker: Home Park Realty Ltd.
MLS®#: R3167602
Property details
Neighbourhood:
Parking:
Yes
Parking type:
Underground
Property type:
Condo Apt
Heating type:
Electric
Style:
Apartment/Condo
Ensuite laundry:
No
MLS Size:
832 sqft
Listed on:
Sep 21, 2026
Show all details
Rooms
| Name | Size | Features |
|---|---|---|
Living Room | 9.08 x 8.42 ft | |
Dining Room | 9.83 x 10.33 ft | |
Kitchen | 8.83 x 10.33 ft |
Show all
Instant estimate:
orto view instant estimate
$16,721
lower than listed pricei
High
$709,318
Mid
$681,279
Low
$659,426
Have a home? See what it's worth with an instant estimate
Use our AI-assisted tool to get an instant estimate of your home's value, up-to-date neighbourhood sales data, and tips on how to sell for more.
Included in Maintenance Fees
Water

1/27
$728,000
96 days
2BD
2BA
1 Parking
906 sqft
Maint. Fee $568
MLS#: R3136733
Metro Edge Realty
1/28
$699,000
26 days
2BD
2BA
2 Parking
815 sqft
Maint. Fee $639
MLS#: R3158891
Luxmore Realty

1/31
$718,000
35 days
2BD
2BA
1 Parking
862 sqft
Maint. Fee $553
MLS#: R3156272
RE/MAX City Realty

1/32
$729,000
48 days
2BD
2BA
2 Parking
912 sqft
Maint. Fee $588
MLS#: R3152274
RE/MAX Austin Kay Realty
