



Maintenance fees
$493.00
Locker
None
Exposure
-
Possession
-
Price per sqft
$805
Taxes
$2,174.92 (2025)
Outdoor space
-
Age of building
11 years old
See what's nearby
Description
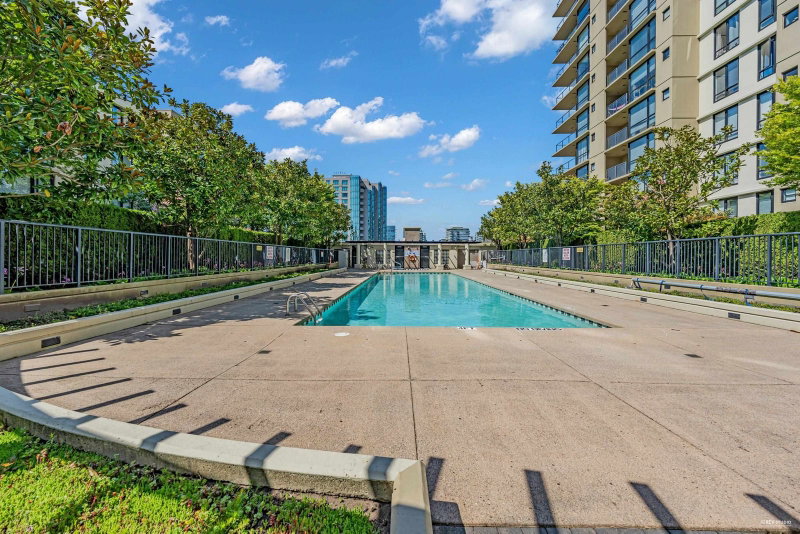
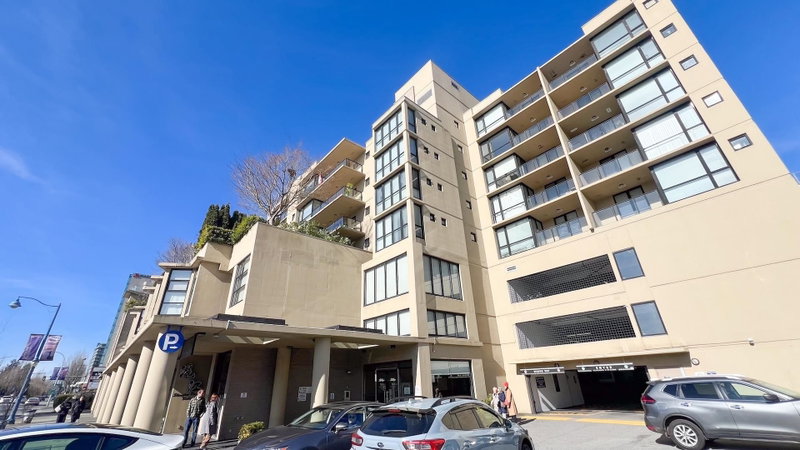
Experience luxury living at Quintet Tower C, a quiet, air-conditioned concrete building by Bosa. This 2-bed home boasts a functional layout with quartz counters, laminate living/dining floors, and a spacious balcony offering serene courtyard, water, and mountain views. Enjoy incredible resort-style amenities: indoor pool, gym, sauna, yoga room, and rooftop garden. Unbeatable central location! Walk to the Canada Line, Richmond Centre, Lansdowne, PriceSmart, premier dining, and community facilities. A perfect blend of tranquility and city convenience.
Broker: RE/MAX Westcoast
MLS®#: R3148986
Property details
Neighbourhood:
Parking:
Yes
Parking type:
Detached Garage
Property type:
Condo Apt
Heating type:
Baseboard
Style:
Apartment/Condo
Ensuite laundry:
No
MLS Size:
668 sqft
Listed on:
Jul 22, 2026
Show all details
Rooms
| Name | Size | Features |
|---|---|---|
Living Room | 9.00 x 11.33 ft | |
Dining Room | 5.33 x 11.33 ft | |
Kitchen | 7.92 x 9.67 ft |
Show all
Instant estimate:
orto view instant estimate
$7,978
lower than listed pricei
High
$551,836
Mid
$530,022
Low
$513,020
Have a home? See what it's worth with an instant estimate
Use our AI-assisted tool to get an instant estimate of your home's value, up-to-date neighbourhood sales data, and tips on how to sell for more.
Included in Maintenance Fees
Water
1/25
$480,000
12 days
1BD
1BA
1 Parking
640 sqft
Maint. Fee $358
MLS#: R3173913
Royal Regal Realty Ltd.
1/20
$468,000
232 days
1BD
1BA
1 Parking
634 sqft
Maint. Fee $352
MLS#: R3094896
Latitude Realty Inc.

1/12
$509,900
42 days
1BD
1BA
1 Parking
674 sqft
Maint. Fee $337
MLS#: R3162605
RE/MAX City Realty

1/24
$499,000
197 days
1BD
1BA
1 Parking
607 sqft
Maint. Fee $305
MLS#: R3107173
Nu Stream Realty Inc.
