



Maintenance fees
$346.25
Locker
Owned
Exposure
-
Possession
-
Price per sqft
$754
Taxes
$1,810.84 (2025)
Outdoor space
-
Age of building
18 years old
See what's nearby
Description
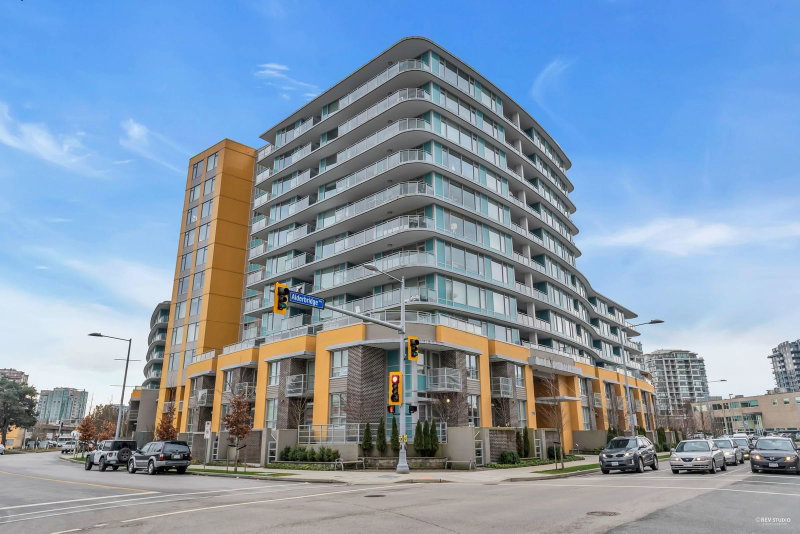
Functional layout Bright East facing one bedroom + den with New paint, New flooring and a New gas stove! Huge den that can be an office, hobby room or a temporary bedroom. 1 parking & 1 storage locker. Well Managed Ocean Walk complex is located near heart of Richmond city centre, convenient location with walking distance to Lansdowne skytrain station, Richmond Shopping Centre, Olympic Oval, Restaurants and beautiful river road dike. Building has guest suite that can be rented to accommodate your out of town guests! 2 EV chargers in the complex. Great amenities in the building, including the exercise room, green putting area, spacious court yard, and children play area.
Broker: Royal Pacific Riverside Realty Ltd.
MLS®#: R3137005
Property details
Neighbourhood:
Parking:
Yes
Parking type:
Detached Garage
Property type:
Condo Apt
Heating type:
Baseboard,
Style:
Apartment/Condo
Ensuite laundry:
No
MLS Size:
662 sqft
Listed on:
Jun 17, 2026
Show all details
Rooms
| Name | Size | Features |
|---|---|---|
Living Room | 12.92 x 11.58 ft | |
Dining Room | 9.00 x 11.58 ft | |
Kitchen | 7.58 x 8.75 ft |
Show all
Instant estimate:
orto view instant estimate
$12,049
lower than listed pricei
High
$506,876
Mid
$486,839
Low
$471,222
Have a home? See what it's worth with an instant estimate
Use our AI-assisted tool to get an instant estimate of your home's value, up-to-date neighbourhood sales data, and tips on how to sell for more.
Included in Maintenance Fees
Heat
Garbage Pickup
Gardening
Hot Water
Management
Recreation Facility

1/27
$519,000
28 days
1BD
1BA
1 Parking
580 sqft
Maint. Fee $427
MLS#: R3156732
RE/MAX Heights Realty
1/17
$489,000
25 days
1BD
1BA
1 Parking
570 sqft
Maint. Fee $432
MLS#: R3157860
Dracco Pacific Realty

1/25
$548,000
327 days
1BD
1BA
1 Parking
567 sqft
Maint. Fee $432
MLS#: R3061353
Interlink Realty

1/9
$498,000
118 days
1BD
1BA
1 Parking
589 sqft
Maint. Fee $353
MLS#: R3125757
Sutton Group Del Mar Realty
