



Maintenance fees
$301.99
Locker
None
Exposure
-
Possession
-
Price per sqft
$742
Taxes
$3,637.66 (2025)
Outdoor space
-
Age of building
16 years old
See what's nearby
Description
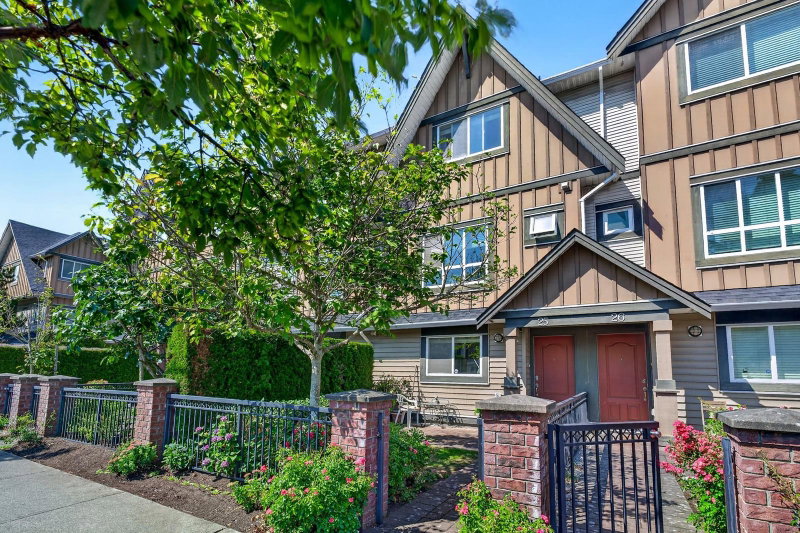
Centrally located in Richmond! Meticulously maintained by owner, this like-new South-facing unit features 9' ceiling on main floor. Bright & spacious living area, with separate eating area overlooking backyard. Downstairs has a bedroom with bathroom. Best location with nice street appeal, quiet & private unit. Well managed complex. Garden City Park and Paulik Park are just step away. Top school catchment Palmer Secondary. Don't Miss! Turnill Street
Broker: RE/MAX Crest Realty
MLS®#: R3144845
Property details
Neighbourhood:
Parking:
Yes
Parking type:
Detached Garage
Property type:
Townhouse
Heating type:
Baseboard,
Style:
Townhouse
Ensuite laundry:
No
MLS Size:
1480 sqft
Listed on:
Jul 9, 2026
Show all details
Rooms
| Name | Size | Features |
|---|---|---|
Living Room | 10.00 x 15.17 ft | |
Kitchen | 10.17 x 13.42 ft | |
Dining Room | 11.08 x 11.75 ft |
Show all
Instant estimate:
orto view instant estimate
$50,350
lower than listed pricei
High
$1,096,474
Mid
$1,047,650
Low
$1,008,945
Have a home? See what it's worth with an instant estimate
Use our AI-assisted tool to get an instant estimate of your home's value, up-to-date neighbourhood sales data, and tips on how to sell for more.
Included in Maintenance Fees
Water
Gardening
Management
1/29
$1,058,800
34 days
4BD
4BA
1 Parking
1,516 sqft
Maint. Fee $386
MLS#: R3152352
RE/MAX Crest Realty

1/26
$988,000
33 days
3BD
3BA
2 Parking
1,484 sqft
Maint. Fee $284
MLS#: R3153115
RE/MAX Crest Realty

1/26
$1,068,000
125 days
3BD
3BA
2 Parking
1,515 sqft
Maint. Fee $352
MLS#: R3120409
Oakwyn Realty Ltd.

1/1
Just listed
$1,090,000
1 hour
3BD
3BA
2 Parking
1,410 sqft
Maint. Fee $340
MLS#: R3162295
eXp Realty
