


Maintenance fees
$541.19
Locker
None
Exposure
-
Possession
-
Price per sqft
$952
Taxes
$2,730.65 (2025)
Outdoor space
-
Age of building
11 years old
See what's nearby
Description
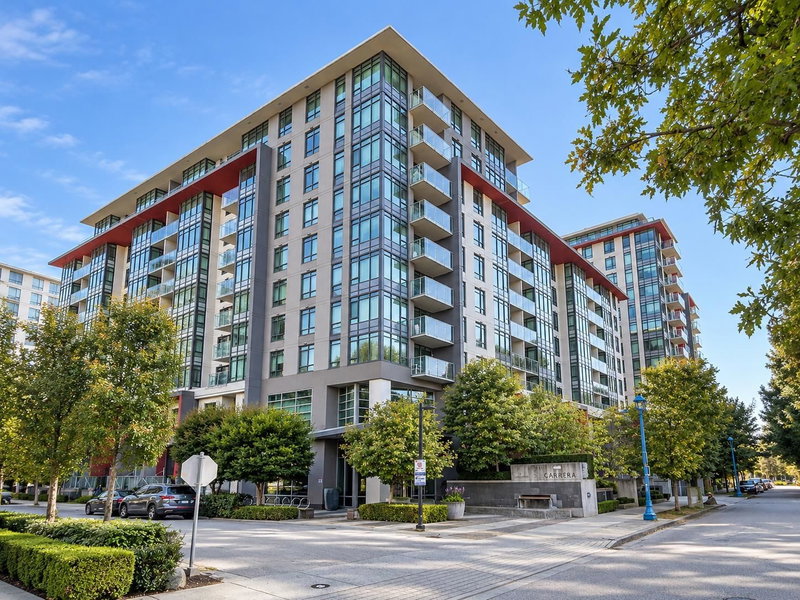
Carrera by Polygon - a collection of exclusive parkside apartment residences in central Richmond. This coveted park-facing home in the Parkside Tower features air-conditioned interiors, 8'6" ceilings, opulent marble finishes, sleek Bosch appliances, and distinctive cabinets, to name just a few. A kitchen island with a quartz countertop makes food preparation a breeze. Expansive windows capture beautiful views and flood the rooms with natural light. Relax in a spa-inspired ensuite featuring a spacious walk-in shower with European-style thermostatic controls, floating wood cabinetry, and marble flooring. Amenities include a fully equipped fitness centre, clubhouse, party room, ping pong and pool tables. Walking distance to shopping, community center and everything you need. A must see!
Broker: Interlink Realty
MLS®#: R3166979
Open House Times
Sunday, Sep 20th
2:00pm - 4:00pm
Property details
Neighbourhood:
Parking:
Yes
Parking type:
Detached Garage
Property type:
Condo Apt
Heating type:
Heat Pump
Style:
Apartment/Condo
Ensuite laundry:
No
MLS Size:
835 sqft
Listed on:
Sep 17, 2026
Show all details
Rooms
| Name | Size | Features |
|---|---|---|
Living Room | 11.00 x 12.00 ft | |
Kitchen | 8.00 x 8.00 ft | |
Dining Room | 10.00 x 12.00 ft |
Show all
Instant estimate:
orto view instant estimate
$12,601
lower than listed pricei
High
$814,600
Mid
$782,399
Low
$757,301
Have a home? See what it's worth with an instant estimate
Use our AI-assisted tool to get an instant estimate of your home's value, up-to-date neighbourhood sales data, and tips on how to sell for more.
Included in Maintenance Fees
Heat
Water
Garbage Pickup
Gardening
Hot Water
Management
Snow Removal
Recreation Facility

1/31
$769,000
93 days
2BD
2BA
1 Parking
835 sqft
Maint. Fee $541
MLS#: R3136534
RE/MAX Austin Kay Realty

1/25
$798,000
120 days
2BD
2BA
1 Parking
835 sqft
Maint. Fee $663
MLS#: R3125599
RE/MAX Crest Realty

1/26
$680,000
92 days
2BD
2BA
1 Parking
864 sqft
Maint. Fee $582
MLS#: R3137078
Pacific Evergreen Realty Ltd.

1/19
$678,000
93 days
2BD
2BA
1 Parking
890 sqft
Maint. Fee $495
MLS#: R3136852
RE/MAX Crest Realty
