


Maintenance fees
$373.29
Locker
None
Exposure
-
Possession
-
Price per sqft
$827
Taxes
$2,341.02 (2025)
Outdoor space
-
Age of building
14 years old
See what's nearby
Description
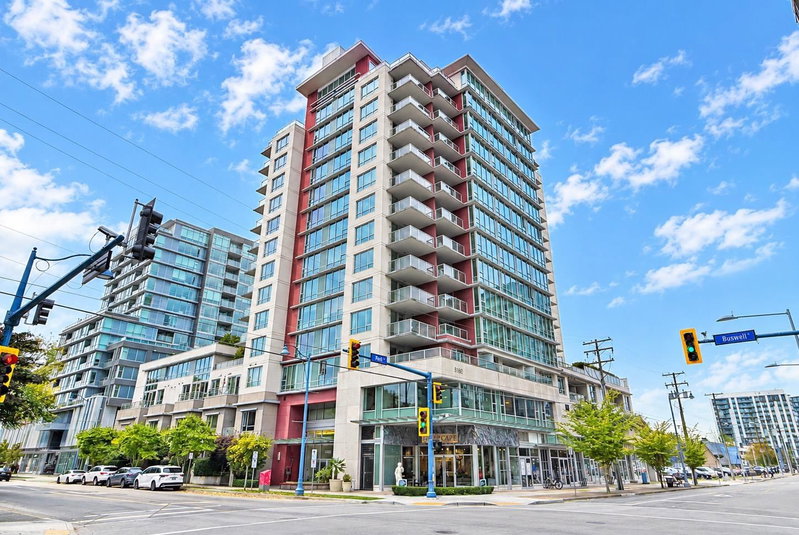
NOVA built by well-known top quality ITC Construction Group and designed by famous Andrew Cheung Architect! Located in the heart of Richmond, this well kept 845sqft west facing unit with city view! Featuring functional layout w 2 bedrooms separate from each other, 2 bath, Kohler fixtures, quality kitchen cabinets, marble countertops, stainless steel appliances, quality laminate floor. 2021 updated with NEW washer/dryer, garburator, hood fan, carpet, kitchen lights and bug screens. 1 parking #80. Excellent building amenities, including a well-equipped gym, ping pong room, outdoor garden with BBQ area, children's playground and guest suite. Located just steps from Richmond Centre, Brighouse SkyTrain Station, Public Market and an abundance of restaurants, cafes, shops and community centre.
Broker: Royal Pacific Realty Corp.
MLS®#: R3175842
Property details
Neighbourhood:
Parking:
Yes
Parking type:
Detached Garage
Property type:
Condo Apt
Heating type:
Baseboard,
Style:
Apartment/Condo
Ensuite laundry:
No
MLS Size:
845 sqft
Listed on:
Oct 15, 2026
Show all details
Rooms
| Name | Size | Features |
|---|---|---|
Living Room | 11.50 x 12.42 ft | |
Dining Room | 7.92 x 9.50 ft | |
Kitchen | 8.42 x 9.58 ft |
Show all
Instant estimate:
orto view instant estimate
$13,886
lower than listed pricei
High
$713,311
Mid
$685,114
Low
$663,138
Have a home? See what it's worth with an instant estimate
Use our AI-assisted tool to get an instant estimate of your home's value, up-to-date neighbourhood sales data, and tips on how to sell for more.
Included in Maintenance Fees
Water
Heat
Hot Water
Management
Snow Removal
Recreation Facility

1/2
$744,800
66 days
2BD
1BA
1 Parking
789 sqft
Maint. Fee $560
MLS#: R3154393
Sutton Group Seafair Realty

1/2
$754,800
68 days
2BD
1BA
1 Parking
789 sqft
Maint. Fee $560
MLS#: R3153981
Sutton Group Seafair Realty

1/2
$759,800
69 days
2BD
1BA
1 Parking
789 sqft
Maint. Fee $560
MLS#: R3153824
Sutton Group Seafair Realty

1/2
$749,800
107 days
2BD
1BA
1 Parking
789 sqft
Maint. Fee $553
MLS#: R3141441
Sutton Group Seafair Realty
