



Maintenance fees
$1,171.75
Locker
Owned
Exposure
-
Possession
-
Price per sqft
$1,078
Taxes
$4,503.15 (2025)
Outdoor space
-
Age of building
5 years old
See what's nearby
Description
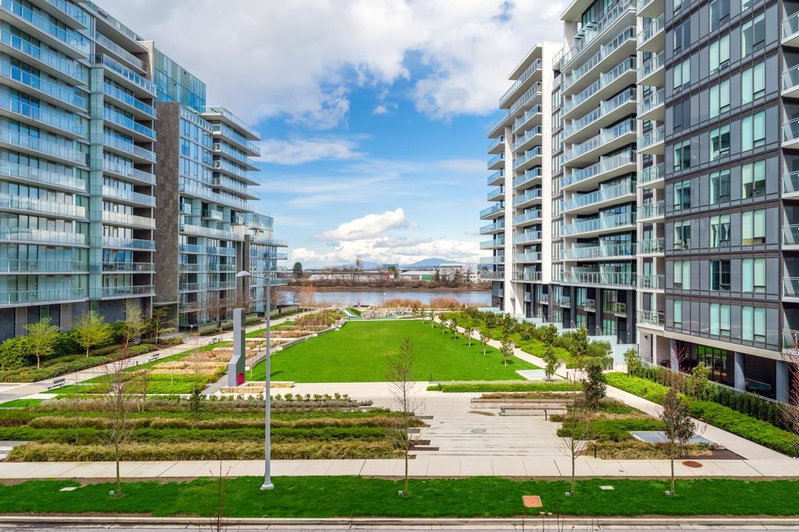
2 River Green by ASPAC - Richmond’s most luxurious waterfront community, Facing east with water views from extremely large Balcony. This bright and excellent floor plan with 3 bedrooms & one den, Featuring 9'4" ceilings, floor-to-ceiling windows, a highly functional layout with abundant natural light, heat pump, air conditioning system, Miele and Sub-Zero Stainless steel appliances & Granite Counter Tops, 2 large side by side parking stalls and 1 Storage Locker. 24hr Concierge, Five star amenities including indoor pool, hot tub, sauna/steam room, fitness center, music room & club house. Shuttle bus service to Richmond Centre or Skytrain. Steps away to Olympic Oval, dyke, T&T Supermarket and Restaurants.
Broker: eXp Realty
MLS®#: R3134907
Property details
Neighbourhood:
Parking:
2
Parking type:
Detached Garage
Property type:
Condo Apt
Heating type:
Heat Pump
Style:
Apartment/Condo
Ensuite laundry:
No
MLS Size:
1297 sqft
Listed on:
Jun 11, 2026
Show all details
Rooms
| Name | Size | Features |
|---|---|---|
Kitchen | 8.42 x 9.17 ft | |
Dining Room | 7.42 x 11.00 ft | |
Living Room | 12.17 x 12.58 ft |
Show all
Instant estimate:
orto view instant estimate
$79,655
lower than listed pricei
High
$1,372,603
Mid
$1,318,345
Low
$1,276,056
Have a home? See what it's worth with an instant estimate
Use our AI-assisted tool to get an instant estimate of your home's value, up-to-date neighbourhood sales data, and tips on how to sell for more.
Included in Maintenance Fees
Water

1/10
$1,319,800
139 days
2BD
3BA
2 Parking
1,420 sqft
Maint. Fee $1,278
MLS#: R3114638
Parallel 49 Realty
1/28
$1,466,000
196 days
2BD
3BA
1 Parking
1,280 sqft
Maint. Fee $1,063
MLS#: R3093054
RE/MAX Crest Realty

1/35
$1,299,000
180 days
3BD
2BA
2 Parking
1,380 sqft
Maint. Fee $1,284
MLS#: R3099296
RE/MAX Crest Realty

1/40
$1,288,000
91 days
2BD
2BA
1 Parking
1,220 sqft
Maint. Fee $1,009
MLS#: R3134136
Coldwell Banker Prestige Realty
