


Maintenance fees
$619.77
Locker
Owned
Exposure
-
Possession
-
Price per sqft
$1,155
Taxes
$2,679.53 (2025)
Outdoor space
-
Age of building
5 years old
See what's nearby
Description
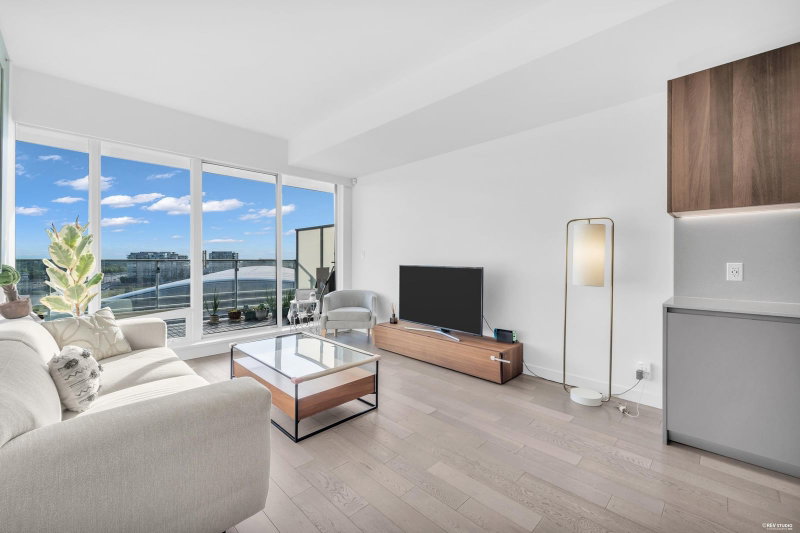
Set along a prized waterfront location, 2 River Green sets the standard for luxury contemporary living. Developed by ASPAC, one of Richmond’s premier builders, this exceptionally designed 1 Bedroom + Den home features one of the community’s most sought-after floor plans, offering both efficiency and functionality. The southwest exposure fills the space with natural light while showcasing stunning unobstructed views of the city skyline and Fraser River.Residents enjoy world-class, 5-diamond resort-style amenities including 24-hour concierge service, indoor swimming pool, steam room, sauna, hot tub, fitness centre, party lounge, and more. Conveniently located just minutes from Vancouver, and within walking distance to T&T Supermarket, shops, restaurants, and the Olympic Oval.
Broker: Sutton Group-West Coast Realty
MLS®#: R3126020
Property details
Neighbourhood:
Parking:
Yes
Parking type:
Underground
Property type:
Condo Apt
Heating type:
Heat Pump
Style:
Apartment/Condo
Ensuite laundry:
No
MLS Size:
692 sqft
Listed on:
May 20, 2026
Show all details
Rooms
| Name | Size | Features |
|---|---|---|
Living Room | 11.25 x 13.50 ft | |
Kitchen | 6.33 x 13.08 ft | |
Dining Room | 5.67 x 12.00 ft |
Show all
Instant estimate:
orto view instant estimate
$43,665
lower than listed pricei
High
$786,422
Mid
$755,335
Low
$731,106
Have a home? See what it's worth with an instant estimate
Use our AI-assisted tool to get an instant estimate of your home's value, up-to-date neighbourhood sales data, and tips on how to sell for more.
Included in Maintenance Fees
Water

1/33
$788,000
267 days
1BD
1BA
1 Parking
692 sqft
Maint. Fee $620
MLS#: R3079878
RE/MAX Masters Realty

1/18
$718,000
53 days
1BD
1BA
1 Parking
680 sqft
Maint. Fee $615
MLS#: R3156245
Macdonald Realty Westmar

1/28
$768,000
219 days
1BD
1BA
1 Parking
650 sqft
Maint. Fee $549
MLS#: R3096440
Nu Stream Realty Inc.

1/28
$848,000
365 days
2BD
1BA
1 Parking
650 sqft
Maint. Fee $560
MLS#: R3057291
1NE Collective Realty Inc.
