



Maintenance fees
$605.54
Locker
Owned
Exposure
-
Possession
-
Price per sqft
$754
Taxes
$2,408.07 (2025)
Outdoor space
Balcony, Patio
Age of building
17 years old
See what's nearby
Description
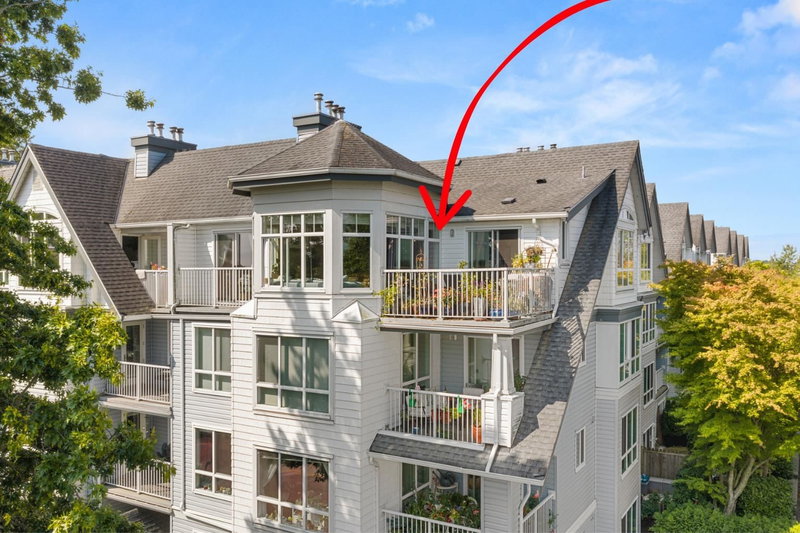
Exception Steveston South living. Walk to the riverfront, marina, bakery, Steveston Village, daycare, and so much more. Spacious layout with 2 bedrooms, 2 bathrooms on one floor; no stairs and no wasted space. 2 south facing balconies, 2 side by side parking spaces, 1 locker. Geothermal heating and cooling, gas fireplace, granite countertops.
Broker: Team 3000 Realty Ltd.
MLS®#: R3174077
Property details
Neighbourhood:
Parking:
2
Parking type:
Detached Garage
Property type:
Condo Apt
Heating type:
Geothermal
Style:
Apartment/Condo
Ensuite laundry:
No
MLS Size:
955 sqft
Listed on:
Oct 9, 2026
Show all details
Rooms
| Name | Size | Features |
|---|---|---|
Living Room | 12.00 x 13.75 ft | |
Dining Room | 7.42 x 8.58 ft | |
Kitchen | 8.00 x 10.50 ft |
Show all
Instant estimate:
orto view instant estimate
$20,621
lower than listed pricei
High
$728,163
Mid
$699,379
Low
$676,944
Have a home? See what it's worth with an instant estimate
Use our AI-assisted tool to get an instant estimate of your home's value, up-to-date neighbourhood sales data, and tips on how to sell for more.
Included in Maintenance Fees
Water
Garbage Pickup
Gardening
Management

1/36
$629,849
56 days
2BD
2BA
1 Parking
830 sqft
Maint. Fee $535
MLS#: R3159042
Multiple Realty Ltd.
1/23
$718,800
65 days
2BD
2BA
2 Parking
1,000 sqft
Maint. Fee $654
MLS#: R3155940
RE/MAX Westcoast

1/38
$728,000
83 days
2BD
2BA
2 Parking
906 sqft
Maint. Fee $583
MLS#: R3151171
RE/MAX Westcoast

1/31
$649,000
86 days
2BD
2BA
2 Parking
855 sqft
Maint. Fee $533
MLS#: R3150214
Sutton Group Seafair Realty
