
603 - 5599 Cooney Road, Richmond

603 - 5599 Cooney Road
1/1
2
 bed
2
 bath
1
 parking
792
 sqft
Condo Apt
* This unit size is calculated from property.ca data
$690,000
Instant Estimate Not Available
For Sale
1 hour
 on site
$690,000
Instant Estimate Not Available
* This unit size is calculated from property.ca data
Click to open the pre-gallery to get the direction
Maintenance fees
$477.18
Locker
None
Exposure
-
Possession
-
Price per sqft
$871
Taxes
$2,600.71 (2026)
Outdoor space
Balcony, Patio
Age of building
9 years old
See what's nearby
Description
Welcome to this bright and beautifully maintained 2-bedroom, 2-bathroom home offering an exceptional blend of comfort, space, and lifestyle. Both the bedrooms and living room face south, filling the home with abundant natural light throughout the day. Enjoy seamless indoor-outdoor living with an oversized approximately 700 sq. ft. private balcony—an incredible space for morning coffee, outdoor dining, gardening, entertaining, or simply relaxing in the sun. The home features 9-foot ceilings, stainless-steel appliances, and brand-new flooring, with excellent north-south cross ventilation and outstanding natural light. The thoughtful layout creates a bright, airy, and welcoming atmosphere that truly feels like home.
Broker: Macdonald Realty Westmar
MLS®#: R3157186
Property details
Parking:
Yes
Parking type:
Detached Garage
Property type:
Condo Apt
Heating type:
Baseboard
Style:
Apartment/Condo
Ensuite laundry:
No
MLS Size:
792 sqft
Listed on:
Aug 19, 2026
Show all details
Rooms
NameSizeFeatures
Primary Bedroom
15.67 x 9.33 ft
Bedroom
10.42 x 11.17 ft
Living Room
19.67 x 10.58 ft
Show all
Instant estimate:
Not Available

Insufficient data to provide an accurate estimate

i
High-
Mid-
Low-
Have a home? See what it's worth with an instant estimate

Use our AI-assisted tool to get an instant estimate of your home's value, up-to-date neighbourhood sales data, and tips on how to sell for more.

Included in Maintenance Fees

Water
Heat
Hot Water
519 - 5599 Cooney Road
1/18
$648,000
126 days
519 - 5599 Cooney Road
2BD
2BA
1 Parking
747 sqft
Maint. Fee $445
MLS#: R3111619
1NE Collective Realty Inc.
126 days
908 - 8288 Lansdowne Road
1/9
$650,000
277 days
908 - 8288 Lansdowne Road
2BD
2BA
2 Parking
737 sqft
Maint. Fee $500
MLS#: R3067509
Regent Park Fairchild Realty Inc.
277 days
404 - 8120 Lansdowne Road
1/25
$599,900
71 days
404 - 8120 Lansdowne Road
1BD
1BA
1 Parking
774 sqft
Maint. Fee $428
MLS#: R3133614
1NE Collective Realty Inc.
71 days
1005 - 6133 Buswell Street
1/27
$688,000
126 days
1005 - 6133 Buswell Street
2BD
2BA
1 Parking
861 sqft
Maint. Fee $596
MLS#: R3111514
Royal Pacific Realty Corp.

126 days

About 603 - 5599 Cooney Road

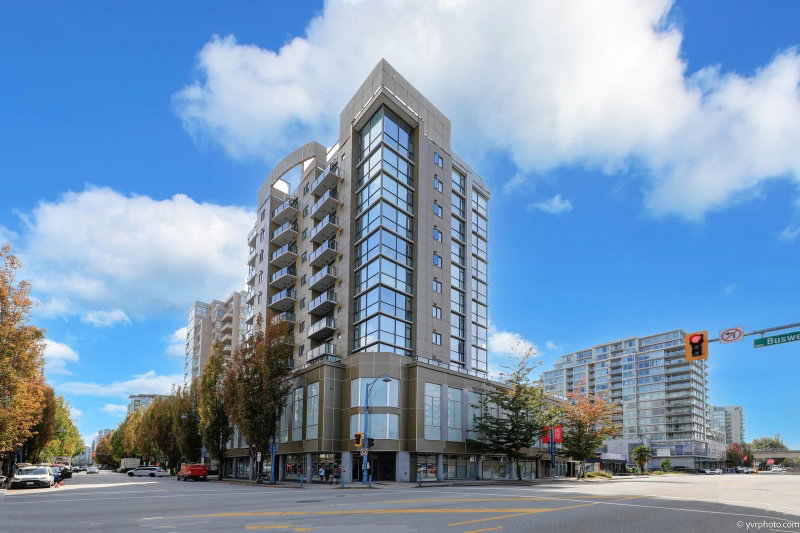
603 - 5599 Cooney Road is a Richmond condo for sale. 603 - 5599 Cooney Road has an asking price of $690000, and has been on the market since August 2026. This condo has 2 beds, 2 bathrooms and is 792 sqft. 603 - 5599 Cooney Road, Richmond is situated in City Centre | Brighouse, with nearby neighbourhoods in West Cambie, East Cambie, Bridgeport and Thompson | Seafair | Blundell.

Want to dine out? There are plenty of good restaurant choices not too far from 5599 Cooney Rd, Richmond.Grab your morning coffee at Starbucks located at 8311 Lansdowne Rd. Groceries can be found at T&T Supermarket which is nearby and you'll find Lansdowne Physiotherapy Clinic a short distance away as well. If you're in the mood for some entertainment, Children's Theatre of Richmond is not far away from 5599 Cooney Rd, Richmond. For nearby green space, Lang Park and Park could be good to get out of your condo and catch some fresh air or to take your dog for a walk.

For those residents of 5599 Cooney Rd, Richmond without a car, you can get around rather easily. The closest transit stop is a Bus Stop (Eastbound Lansdowne Rd @ Cooney Rd) and is only steps away connecting you to Richmond's public transit service. It also has route Five Road/cambie, route Gilbert/bridgeport, and more nearby.

mls reciprocity

Disclaimer: This representation is based in whole or in part on data generated by the Chilliwack & District Real Estate Board, Fraser Valley Real Estate Board or Greater Vancouver REALTORS® which assumes no responsibility for its accuracy. MLS®, REALTOR® and the associated logos are trademarks of The Canadian Real Estate Association.