
208 - 5399 Cedarbridge Way, Richmond

208 - 5399 Cedarbridge Way
1/1
2
 bed
2
 bath
1
 parking
950
 sqft
Condo Apt
* This unit size is calculated from property.ca data
$678,000
For Sale
2 hours
 on site
$678,000
* This unit size is calculated from property.ca data
Click to open the pre-gallery to get the direction
Maintenance fees
$641.08
Locker
Owned
Exposure
-
Possession
-
Price per sqft
$714
Taxes
$2,529.95 (2026)
Outdoor space
-
Age of building
11 years old
See what's nearby
Description
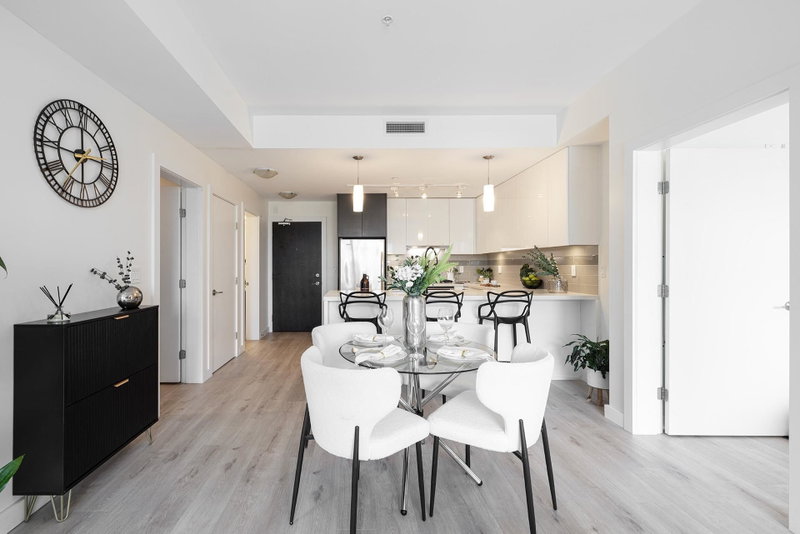
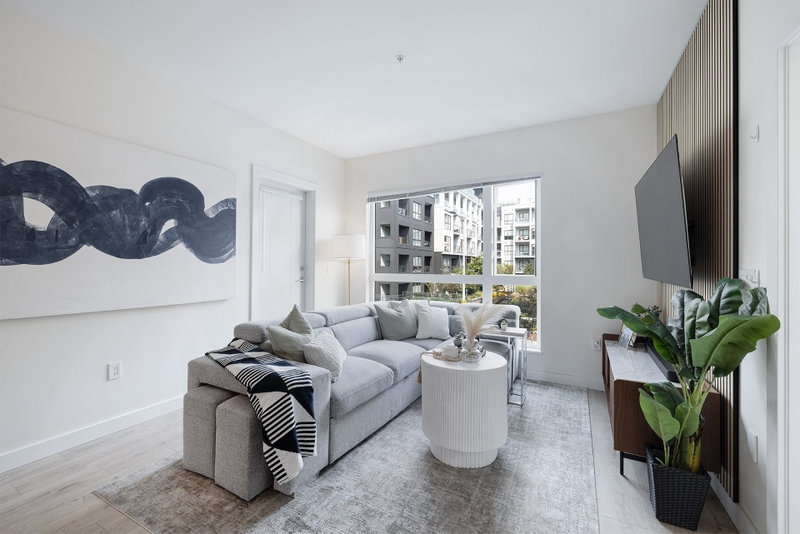
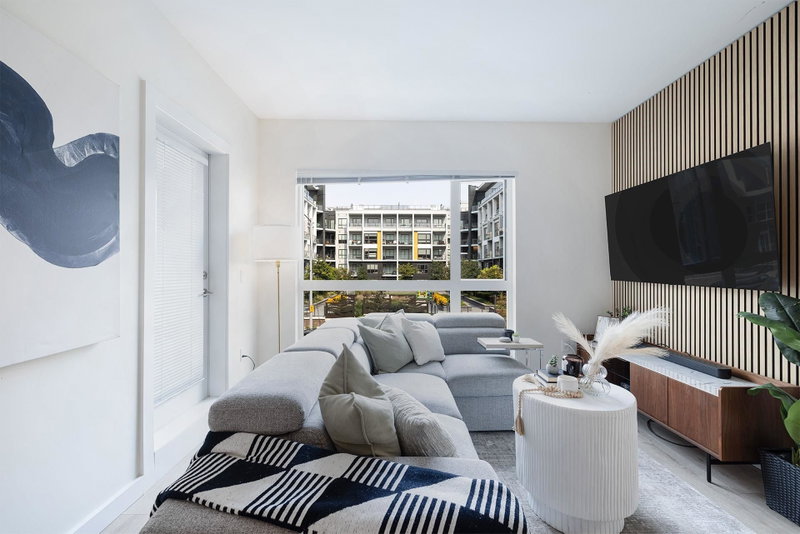
Bright 2 bedrooms & a large office could flex as a junior 3 bedroom. 950 sqft of luxury living, 9 ft ceiling. East facing w/ courtyard view. Tastefully upgraded, New HVAC heat pump (Aug 2026). Modern wooden wall panels, custom designed closet organizers. Heated ensuite floor tile. Kitchen w/ stone countertop & modern cabinetry. Riva's Club offers 12000 sqft of deluxe amenities includes concierge service, indoor swimming pool, hot tub, sauna / steam room, a full gym, lounge area w/ a pool table, party room w/ kitchen, Business centre, study room, media / theatre. Excellent location, just steps from Olympic Oval, River Road dyke, and the future waterfront park. Walking distance to SkyTrain & Lansdowne Mall. 1 parking, 1 locker.
Broker: Interlink Realty
MLS®#: R3161375
Open House Times
Saturday, Sep 5th
2:00pm - 4:00pm
Add to calendar
Sunday, Sep 6th
2:00pm - 4:00pm
Add to calendar
Property details
Parking:
Yes
Parking type:
Detached Garage
Property type:
Condo Apt
Heating type:
Geothermal
Style:
Apartment/Condo
Ensuite laundry:
No
MLS Size:
950 sqft
Listed on:
Sep 3, 2026
Show all details
Rooms
NameSizeFeatures
Living Room
11.83 x 13.00 ft
Dining Room
5.92 x 13.42 ft
Kitchen
8.58 x 13.42 ft
Show all
Instant estimate:
orto view instant estimate
$5,076
lower than listed price
i
High
$700,620
Mid
$672,924
Low
$651,339
Have a home? See what it's worth with an instant estimate

Use our AI-assisted tool to get an instant estimate of your home's value, up-to-date neighbourhood sales data, and tips on how to sell for more.

602 - 5399 Cedarbridge Way
1/12
$649,000
129 days
602 - 5399 Cedarbridge Way
2BD
2BA
1 Parking
815 sqft
Maint. Fee $559
MLS#: R3116410
One Percent Realty Ltd.
129 days
802 - 7708 Alderbridge Way
1/26
$745,000
76 days
802 - 7708 Alderbridge Way
3BD
2BA
1 Parking
972 sqft
Maint. Fee $734
MLS#: R3137869
Sutton Group - 1st West Realty
76 days
321 - 5311 Cedarbridge Way
1/28
$666,000
30 days
321 - 5311 Cedarbridge Way
2BD
2BA
1 Parking
931 sqft
Maint. Fee $634
MLS#: R3152165
Unilife Realty Inc.
30 days
317 - 5311 Cedarbridge Way
1/10
$688,000
141 days
317 - 5311 Cedarbridge Way
2BD
2BA
1 Parking
948 sqft
Maint. Fee $648
MLS#: R3111790
Royal Pacific Realty Corp.
141 days

About 208 - 5399 Cedarbridge Way

Located at 208 - 5399 Cedarbridge Way, this Richmond condo is available for sale. It has been listed at $678000 since September 2026. This 950 sqft condo has 2 beds and 2 bathrooms. 208 - 5399 Cedarbridge Way, Richmond is situated in City Centre | Brighouse, with nearby neighbourhoods in West Cambie, Thompson | Seafair | Blundell, Bridgeport and East Cambie.

5399 Cedarbridge Way, Richmond is a 5-minute walk from Starbucks for that morning caffeine fix and if you're not in the mood to cook, Big Rock Cafe, Milkcow Cafe and Freshii are near this condo. Groceries can be found at Com Vietnamese which is a short distance away and you'll find Anne Vogel Clinic nearby as well. Entertainment around 5399 Cedarbridge Way, Richmond is easy to come by, with Richmond Gateway Theatre and Children's Theatre of Richmond a 9-minute walk. 5399 Cedarbridge Way, Richmond is only a 4 minute walk from great parks like Park and Lang Park.

Living in this City Centre | Brighouse condo is easy. There is also Eastbound Lansdowne Rd @ Cedarbridge Way Bus Stop, a short walk, with route Gilbert/bridgeport nearby.

mls reciprocity

Disclaimer: This representation is based in whole or in part on data generated by the Chilliwack & District Real Estate Board, Fraser Valley Real Estate Board or Greater Vancouver REALTORS® which assumes no responsibility for its accuracy. MLS®, REALTOR® and the associated logos are trademarks of The Canadian Real Estate Association.
