

Maintenance fees
$622.68
Locker
Owned
Exposure
-
Possession
-
Price per sqft
$943
Taxes
$2,319.64 (2023)
Outdoor space
-
Age of building
13 years old
See what's nearby
Description
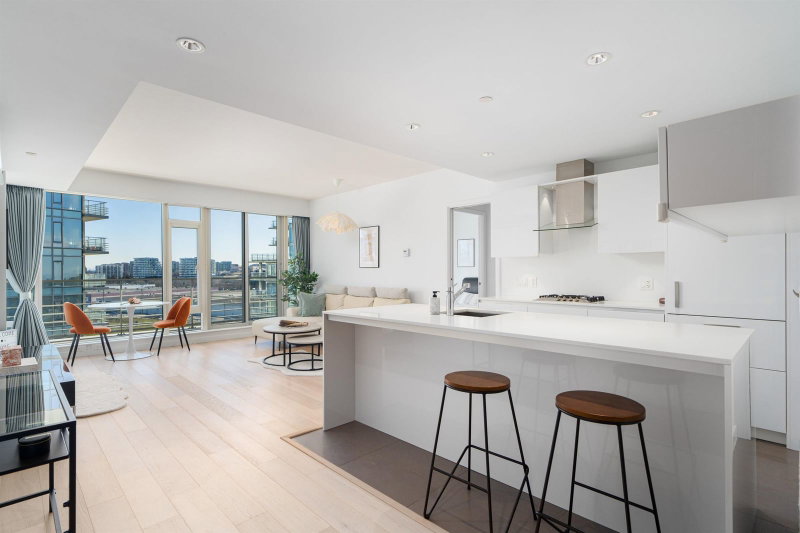
On a precious stretch of waterfront, River Green is a model for contemporary and high-end living experience built by ASPAC. While all developments are getting smaller in size nowadays, this home define its luxury by its spacious living experience. East-facing offers great sunlight during the day, amazing views of the city, water garden and partial Fraser River view. This property is well maintained of by the owner, ready to move in status. New Engineered Hardwood Flooring and New Paint! 5-Diamond resort-style amenities including 24-hr Concierge/Indoor pool/Steam & Sauna/Hot tub/Gym/Party room/Virtual Golf Simulator and much more. Bridges away from Vancouver. Walking distance to supermarkets, shops, restaurants, and Olympic Oval. Make your viewing appointment now!
Broker: Macdonald Realty Westmar
MLS®#: R3121149
Property details
Neighbourhood:
Parking:
Yes
Parking type:
Underground
Property type:
Condo Apt
Heating type:
Heat Pump
Style:
Apartment/Condo
Ensuite laundry:
No
MLS Size:
814 sqft
Listed on:
May 7, 2026
Show all details
Rooms
| Name | Size | Features |
|---|---|---|
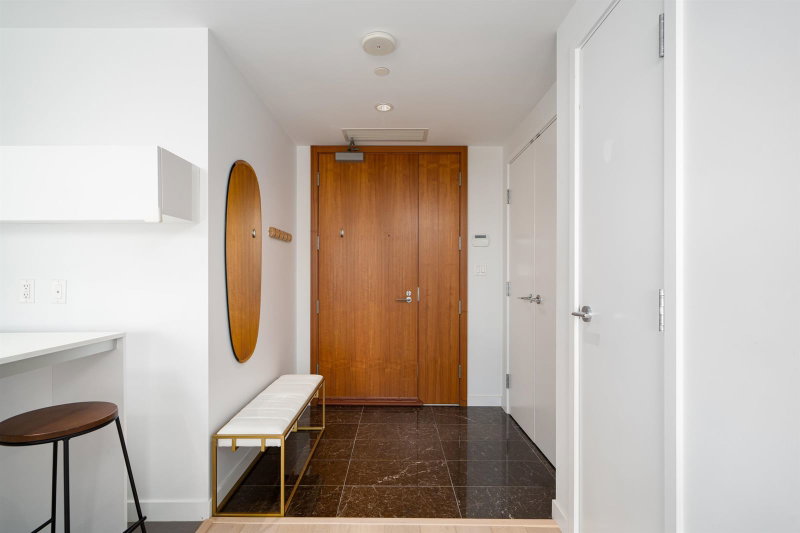
Foyer | 5.42 x 6.08 ft | |
Kitchen | 9.00 x 10.00 ft | |
Dining Room | 5.67 x 12.33 ft |
Show all
Instant estimate:
orto view instant estimate
$21,118
lower than listed pricei
High
$777,621
Mid
$746,882
Low
$722,924
Have a home? See what it's worth with an instant estimate
Use our AI-assisted tool to get an instant estimate of your home's value, up-to-date neighbourhood sales data, and tips on how to sell for more.
Included in Maintenance Fees
Water
Heat
Garbage Pickup
Gardening
Hot Water
Management
Snow Removal
Recreation Facility

1/14
$759,000
65 days
1BD
1BA
1 Parking
842 sqft
Maint. Fee $642
MLS#: R3147624
RE/MAX Crest Realty

1/27
$698,000
144 days
2BD
2BA
1 Parking
805 sqft
Maint. Fee $458
MLS#: R3117647
RE/MAX Crest Realty

1/27
$729,000
223 days
2BD
2BA
1 Parking
877 sqft
Maint. Fee $508
MLS#: R3088114
Nu Stream Realty Inc.

1/21
$688,000
41 days
2BD
2BA
1 Parking
808 sqft
Maint. Fee $459
MLS#: R3154533
Regent Park (Keylink) Realty
