



Maintenance fees
$1,250.72
Locker
Owned
Exposure
-
Possession
-
Price per sqft
$914
Taxes
$4,480.81 (2025)
Outdoor space
-
Age of building
13 years old
See what's nearby
Description
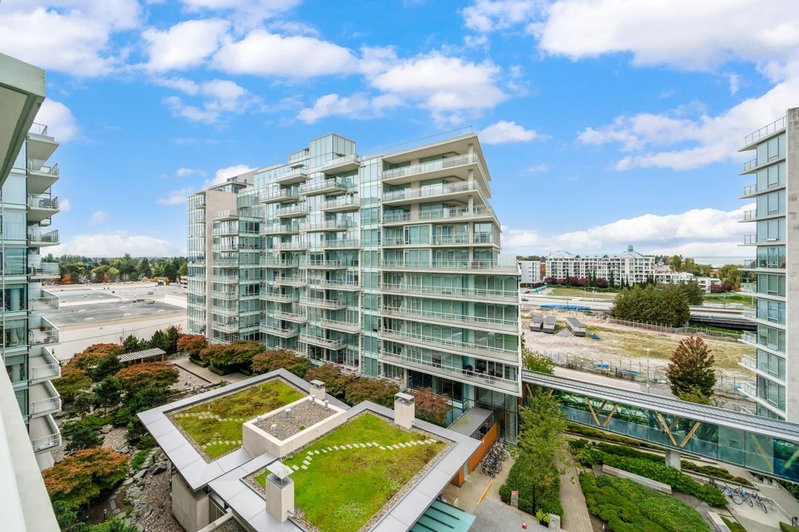
"River Green" by ASPAC, the most prestigious waterfront community in Richmond. Spacious NE corner unit, 1575sf, 2 beds+den, 2.5 baths. Family room could be 3rd bedroom. Features floor-to-ceiling windows, central air conditioning, Snaidero kitchen from Italy complemented by top of the line Miele, Subzero appliances, wok kitchen, fireplace and large balcony for you to enjoy the view of Fraser River, mountain and water garden. Includes 2 parking spots, 1 locker. The 5-star resort amenities include 25-metre lap pool, sauna, steam, hot tub, fitness centre, theater, virtual golf, music room, study room, pool table and more! 24 hr concierge. Quick possession possible. Well priced to sell.
Broker: Macdonald Realty Westmar
MLS®#: R3163334
Property details
Neighbourhood:
Parking:
2
Parking type:
Underground
Property type:
Condo Apt
Heating type:
Forced Air
Style:
Apartment/Condo
Ensuite laundry:
No
MLS Size:
1575 sqft
Listed on:
Sep 9, 2026
Show all details
Rooms
| Name | Size | Features |
|---|---|---|
Primary Bedroom | 12.25 x 14.75 ft | |
Dining Room | 12.00 x 13.42 ft | |
Kitchen | 8.00 x 10.75 ft |
Show all
Instant estimate:
orto view instant estimate
$117,562
lower than listed pricei
High
$1,375,615
Mid
$1,321,238
Low
$1,278,856
Have a home? See what it's worth with an instant estimate
Use our AI-assisted tool to get an instant estimate of your home's value, up-to-date neighbourhood sales data, and tips on how to sell for more.
Included in Maintenance Fees
Water
Heat
Garbage Pickup
Gardening
Hot Water
Management
Snow Removal
Recreation Facility
1/39
$1,398,888
17 days
3BD
3BA
2 Parking
1,562 sqft
Maint. Fee $1,242
MLS#: R3173370
Sutton Group-West Coast Realty

1/27
$1,268,000
198 days
3BD
3BA
2 Parking
1,423 sqft
MLS#: R3109251
RE/MAX Crest Realty

1/39
$1,380,000
60 days
2BD
3BA
2 Parking
1,427 sqft
Maint. Fee $1,139
MLS#: R3158582
Luxmore Realty

1/38
$1,298,000
11 days
2BD
3BA
2 Parking
1,430 sqft
Maint. Fee $1,278
MLS#: R3174630
RE/MAX Crest Realty
