



Maintenance fees
$1,190.76
Locker
Owned
Exposure
-
Possession
-
Price per sqft
$798
Taxes
$4,365.82 (2025)
Outdoor space
-
Age of building
12 years old
See what's nearby
Description
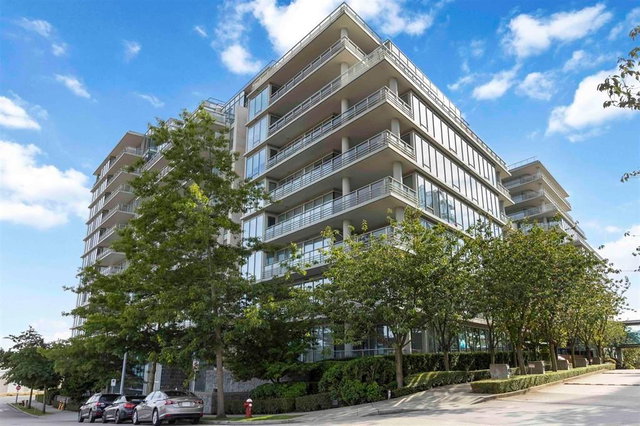
River Green by ASPAC. This immaculate, east-facing 2-bed + den (which could be used as a 3rd bedroom) unit features a 310 sqft balcony that offers ample outdoor space for relaxation while enjoying unobstructed panoramic water & mountain views. The efficient layout, with plenty of windows, allows for abundant natural light throughout. Spacious living room is designed for everyday comfort & functionality. Modern kitchen is equipped with premium Miele & Sub-Zero appliances. Two generously sized ensuite bedrooms provide comfortable living for the whole family. Central air conditioning & heating ensure year-round comfort. Resort-style amenities include a 24-hr concierge, indoor pool, hot tub, sauna/steam, fitness center & more. Side-by-side EV parking stalls & a storage locker are included.
Broker: Sutton Group - Vancouver First Realty
MLS®#: R3126404
Property details
Neighbourhood:
Parking:
2
Parking type:
Detached Garage
Property type:
Condo Apt
Heating type:
Heat Pump
Style:
Apartment/Condo
Ensuite laundry:
Yes
MLS Size:
1503 sqft
Listed on:
May 21, 2026
Show all details
Rooms
| Name | Size | Features |
|---|---|---|
Living Room | 15.75 x 15.58 ft | |
Dining Room | 6.00 x 15.00 ft | |
Kitchen | 9.58 x 12.08 ft |
Show all
Instant estimate:
orto view instant estimate
$41,874
higher than listed pricei
High
$1,291,944
Mid
$1,240,874
Low
$1,201,070
Have a home? See what it's worth with an instant estimate
Use our AI-assisted tool to get an instant estimate of your home's value, up-to-date neighbourhood sales data, and tips on how to sell for more.
Included in Maintenance Fees
Water
Heat
Garbage Pickup
Gardening
Hot Water
Management
Snow Removal
Recreation Facility

1/27
$1,020,000
13 days
2BD
2BA
2 Parking
1,280 sqft
Maint. Fee $1,024
MLS#: R3123750
RE/MAX Crest Realty

1/15
$1,290,000
113 days
2BD
2BA
2 Parking
1,299 sqft
Maint. Fee $923
MLS#: R3086043
Dracco Pacific Realty

1/35
$1,299,000
76 days
3BD
2BA
2 Parking
1,380 sqft
Maint. Fee $1,284
MLS#: R3099296
RE/MAX Crest Realty
