
306 - 5131 Brighouse Way, Richmond

306 - 5131 Brighouse Way
+28
3
 bed
4
 bath
3
 parking
2464
 sqft
Condo Apt
* This unit size is calculated from property.ca data
$2,680,000
For Sale
45 days
 on site
$2,680,000
* This unit size is calculated from property.ca data
Click to open the pre-gallery to get the direction
Maintenance fees
$1,887.00
Locker
Owned
Exposure
-
Possession
-
Price per sqft
$1,088
Taxes
$7,900 (2026)
Outdoor space
Balcony, Patio
Age of building
13 years old
See what's nearby
Description
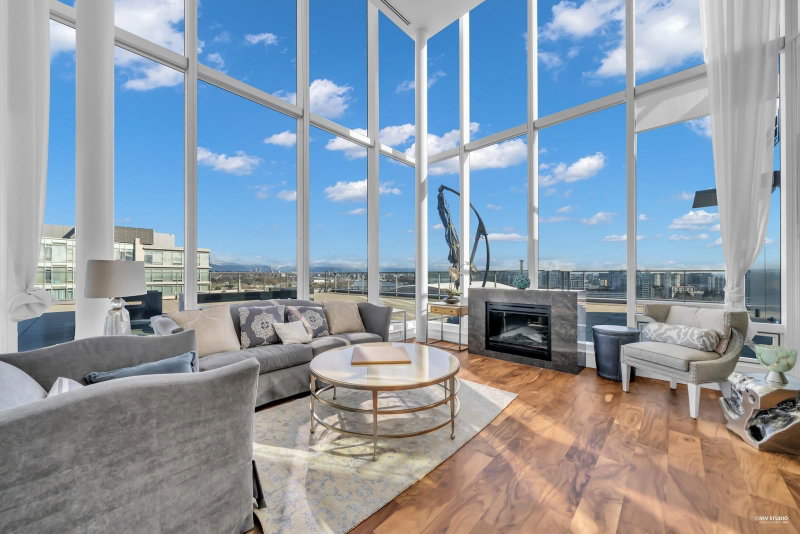
Welcome to River Green - Richmond's premier waterfront community by ASPAC. 3-bedroom + den, 4-bathroom home offers nearly 2,500 sqft of luxurious living space. This is a 2-level unit with a high ceiling living room and floor-to-ceiling windows open to magnificent views of the tranquil inner garden, Fraser River and beautiful sunsets. Gourmet kitchen features Miele appliances, Sub-Zero fridge, and Italian cabinetry - perfect for the home chef. Enjoy central air conditioning, hardwood floors, and a generous balcony ideal for indoor-outdoor living. World-class amenities include 24-hour concierge, indoor pool, gym, theatre, party room, and private shuttle to Canada Line. Steps to the dyke, Olympic Oval, and minutes to YVR & shopping. Truly a rare opportunity in an unbeatable location.
Broker: LeHomes Realty Premier
MLS®#: R3158590
Property details
Parking:
3
Parking type:
Detached Garage
Property type:
Condo Apt
Heating type:
Electric,
Style:
Apartment/Condo
Ensuite laundry:
No
MLS Size:
2464 sqft
Listed on:
Aug 25, 2026
Show all details
Rooms
NameSizeFeatures
Living Room
15.83 x 18.17 ft
Dining Room
12.25 x 13.00 ft
Family Room
15.08 x 17.42 ft
Show all
Instant estimate:
orto view instant estimate
$160,869
lower than listed price
i
High
$2,622,809
Mid
$2,519,131
Low
$2,438,323
Have a home? See what it's worth with an instant estimate

Use our AI-assisted tool to get an instant estimate of your home's value, up-to-date neighbourhood sales data, and tips on how to sell for more.

Included in Maintenance Fees

Heat
Water
Garbage Pickup
Gardening
Hot Water
Management
Snow Removal
Recreation Facility
1201 - 5199 Brighouse Way
1/33
$2,690,000
17 days
1201 - 5199 Brighouse Way
4BD
5BA
2 Parking
2,618 sqft
Maint. Fee $2,145
MLS#: R3168188
Sutton Group-West Coast Realty

17 days

About 306 - 5131 Brighouse Way

306 - 5131 Brighouse Way is a Richmond condo for sale. 306 - 5131 Brighouse Way has an asking price of $2680000, and has been on the market since August 2026. This 2464 sqft condo has 3 beds and 4 bathrooms. 306 - 5131 Brighouse Way, Richmond is situated in City Centre | Brighouse, with nearby neighbourhoods in Thompson | Seafair | Blundell, West Cambie, Marpole and Bridgeport.

Some good places to grab a bite are Nando's PERi-PERi, Fortune Terrace Chinese Restaurant or Milkcow Cafe. Venture a little further for a meal at one of City Centre | Brighouse neighbourhood's restaurants. If you love coffee, you're not too far from Starbucks located at 3677 Westminster Hwy. Groceries can be found at Allysian Sciences which is a 3-minute walk and you'll find Dr Sue Lejay a 3-minute walk as well. If you're in the mood for some entertainment, Richmond Gateway Theatre is not far away from 5131 Brighouse Way, Richmond. For nearby green space, Park and Tiffany Park could be good to get out of your condo and catch some fresh air or to take your dog for a walk.

For those residents of 5131 Brighouse Way, Richmond without a car, you can get around rather easily. The closest transit stop is a Bus Stop (Westbound River Rd @ 6100 Block) and is only steps away connecting you to Richmond's public transit service. It also has route Richmond Oval/brighouse Station nearby.

mls reciprocity

Disclaimer: This representation is based in whole or in part on data generated by the Chilliwack & District Real Estate Board, Fraser Valley Real Estate Board or Greater Vancouver REALTORS® which assumes no responsibility for its accuracy. MLS®, REALTOR® and the associated logos are trademarks of The Canadian Real Estate Association.