



Maintenance fees
$535.11
Locker
None
Exposure
-
Possession
-
Price per sqft
$605
Taxes
$2,318.67 (2025)
Outdoor space
Balcony, Patio
Age of building
22 years old
See what's nearby
Description
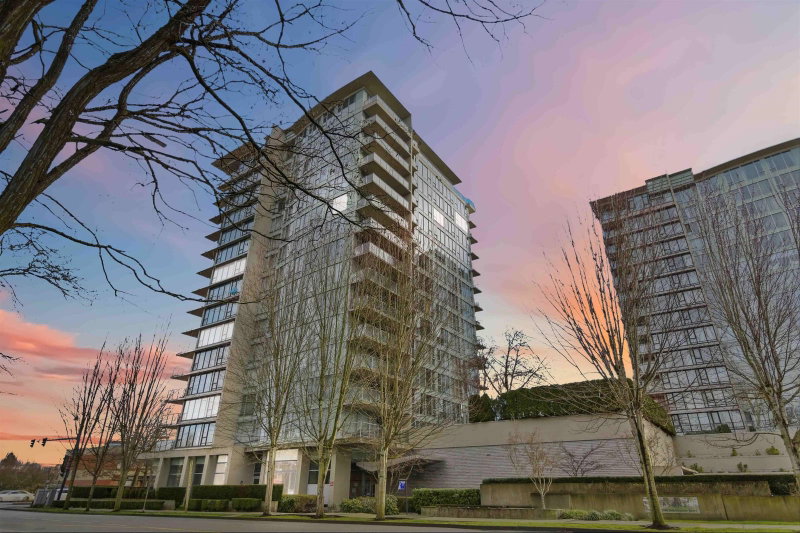
A PATIO YOU’LL ACTUALLY USE! Discover spacious indoor/outdoor living at Lions Park by Polygon. This bright SE-facing 2 bed, 2 bath home offers 959 sq.ft. of comfortable living plus an impressive 152 sq.ft. private patio — perfect for morning coffee, summer dinners, entertaining or simply relaxing outdoors. Excellent, functional layout with great natural light and the convenience of ground-level living. Enjoy outstanding amenities inc. outdoor pool, gym, social lounge, playground, library, music room & guest suites. Superb central Richmond location close to Canada Line, Lansdowne, Richmond Centre, Aberdeen Centre, T&T, restaurants, parks & more. Quality Polygon construction in a well-located community. More photos online, private showings by appt. Open showing period Sun. Sept 27th (2-4pm).
Broker: Pospischil Realty Group
MLS®#: R3167581
Property details
Neighbourhood:
Parking:
2
Parking type:
Underground
Property type:
Condo Apt
Heating type:
Baseboard,
Style:
Apartment/Condo
Ensuite laundry:
No
MLS Size:
959 sqft
Listed on:
Sep 21, 2026
Show all details
Rooms
| Name | Size | Features |
|---|---|---|
Living Room | 12.33 x 11.58 ft | |
Dining Room | 12.33 x 9.17 ft | |
Kitchen | 7.83 x 13.75 ft |
Show all
Instant estimate:
orto view instant estimate
$4,261
lower than listed pricei
High
$599,434
Mid
$575,739
Low
$557,270
Have a home? See what it's worth with an instant estimate
Use our AI-assisted tool to get an instant estimate of your home's value, up-to-date neighbourhood sales data, and tips on how to sell for more.
Included in Maintenance Fees
Water
Heat
Garbage Pickup
Gardening
Hot Water
Management
Recreation Facility

1/22
$618,000
18 days
2BD
2BA
2 Parking
916 sqft
Maint. Fee $529
MLS#: R3161095
Coldwell Banker Prestige Realty

1/31
$590,000
41 days
2BD
2BA
1 Parking
862 sqft
Maint. Fee $459
MLS#: R3154529
LeHomes Realty Premier

1/28
$599,000
6 days
2BD
2BA
1 Parking
838 sqft
Maint. Fee $442
MLS#: R3165225
RE/MAX Westcoast
1/20
$609,000
18 days
2BD
2BA
1 Parking
838 sqft
Maint. Fee $442
MLS#: R3161100
Dracco Pacific Realty
