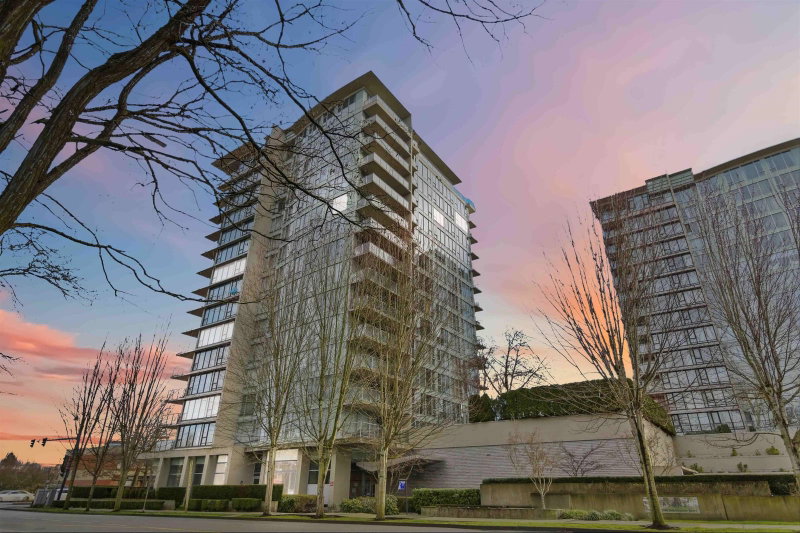
1601 - 5028 Kwantlen Street, Richmond

1601 - 5028 Kwantlen Street
+20
2
 bed
2
 bath
2
 parking
818
 sqft
Condo Apt
* This unit size is calculated from property.ca data
$619,900
For Sale
2 hours
 on site
$619,900
* This unit size is calculated from property.ca data
Click to open the pre-gallery to get the direction
Maintenance fees
$436.28
Locker
None
Exposure
-
Possession
-
Price per sqft
$758
Taxes
$2,370.72 (2026)
Outdoor space
-
Age of building
20 years old
See what's nearby
Description
PANORAMIC CITY & MOUNTAIN VIEWS! AIR CONDITIONING + 2 PARKING STALLS! Freshly painted and move-in ready, this bright NW corner 2-bedroom, 2-bath home features floor-to-ceiling windows, granite countertops, gas stove and a smart layout with excellent bedroom separation. The primary bedroom offers a private ensuite, while the second bathroom is conveniently located off the main living area for guests. Strata recently installed 8 EV charging stalls in the parkade. Steps to Lansdowne Centre, Kwantlen University, SkyTrain, Walmart, T&T, and Alexandra Road dining. A home that checks all the boxes—see it in person! Open House: Aug. 8 & 9, 2–4 PM.
Broker: Macdonald Realty Westmar
MLS®#: R3152331
Open House Times
Saturday, Aug 8th
2:00pm - 4:00pm
Add to calendar
Sunday, Aug 9th
2:00pm - 4:00pm
Add to calendar
Property details
Parking:
2
Parking type:
Detached Garage
Property type:
Condo Apt
Heating type:
Baseboard,
Style:
Apartment/Condo
Ensuite laundry:
No
MLS Size:
818 sqft
Listed on:
Aug 4, 2026
Show all details
Rooms
NameSizeFeatures
Foyer
6.17 x 8.50 ft
Primary Bedroom
11.00 x 10.08 ft
Walk-In Closet
4.58 x 4.58 ft
Show all
Instant estimate:
orto view instant estimate
$8,331
higher than listed price
i
High
$654,086
Mid
$628,231
Low
$608,078
Have a home? See what it's worth with an instant estimate

Use our AI-assisted tool to get an instant estimate of your home's value, up-to-date neighbourhood sales data, and tips on how to sell for more.

Included in Maintenance Fees

Water
Heat
Garbage Pickup
Gardening
Hot Water
Management
Recreation Facility
1103 - 5028 Kwantlen Street
1/28
$599,988
81 days
1103 - 5028 Kwantlen Street
2BD
2BA
1 Parking
838 sqft
Maint. Fee $442
MLS#: R3124144
RE/MAX Westcoast
81 days
305 - 5068 Kwantlen Street
1/22
$588,800
15 days
305 - 5068 Kwantlen Street
2BD
2BA
1 Parking
862 sqft
Maint. Fee $459
MLS#: R3148062
Interlink Realty
15 days
1108 - 5133 Garden City Road
1/23
$638,000
46 days
1108 - 5133 Garden City Road
2BD
2BA
1 Parking
868 sqft
Maint. Fee $485
MLS#: R3137770
Sutton Group Showplace Realty
46 days
901 - 8871 Lansdowne Road
1/15
$568,000
21 days
901 - 8871 Lansdowne Road
1BD
1BA
1 Parking
785 sqft
Maint. Fee $256
MLS#: R3145882
Royal Pacific Realty Corp.
21 days

About 1601 - 5028 Kwantlen Street

1601 - 5028 Kwantlen Street is a Richmond condo for sale. It has been listed at $619900 since August 2026. This 818 sqft condo has 2 beds and 2 bathrooms. 1601 - 5028 Kwantlen Street, Richmond is situated in City Centre | Brighouse, with nearby neighbourhoods in West Cambie, East Cambie, Bridgeport and Marpole.

5028 Kwantlen St, Richmond is not far from Leisure Tea & Coffee for that morning caffeine fix and if you're not in the mood to cook, Seto Japanese Restaurant, The Shellfish Shack and Mr Brother Korean Bistro & Izakaya are near this condo. Groceries can be found at Fish Man which is not far and you'll find Dental & Implant Clinic not far as well. For those days you just want to be indoors, look no further than Art Box to keep you occupied for hours. For nearby green space, Park and Alexandra Neighbourhood Park could be good to get out of your condo and catch some fresh air or to take your dog for a walk.

For those residents of 5028 Kwantlen St, Richmond without a car, you can get around rather easily. The closest transit stop is a Bus Stop (Eastbound Alderbridge Way @ Kwantlen St) and is only steps away connecting you to Richmond's public transit service. It also has route Five Road/cambie nearby.

mls reciprocity

Disclaimer: This representation is based in whole or in part on data generated by the Chilliwack & District Real Estate Board, Fraser Valley Real Estate Board or Greater Vancouver REALTORS® which assumes no responsibility for its accuracy. MLS®, REALTOR® and the associated logos are trademarks of The Canadian Real Estate Association.