



Maintenance fees
$481.13
Locker
None
Exposure
-
Possession
-
Price per sqft
$1,020
Taxes
-
Outdoor space
Balcony, Patio
Age of building
0 years old
See what's nearby
Description
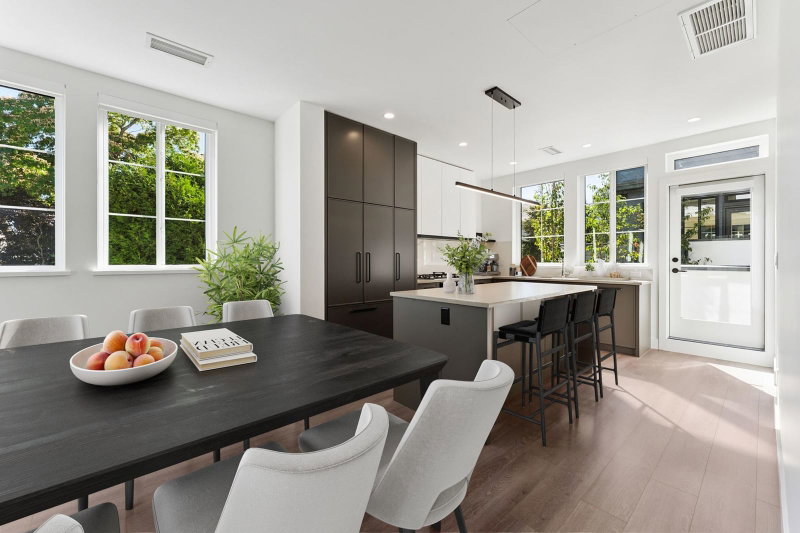
Welcome to Seaside Collection, a boutique community of luxury duplex-style townhomes in the heart of Steveston. This beautifully designed home offers 4 bedrooms and 4 full bathrooms, including a legal 1-bedroom suite—perfect as a mortgage helper or for extended family. Featuring modern European-inspired architecture, premium finishes, 9' ceilings on the main floor, central A/C, and a gourmet kitchen with Miele appliances. Enjoy a spacious primary suite, private fenced backyard, balcony, and side-by-side double garage with EV charger. Conveniently located just minutes from Steveston Village, Garry Point Park, the West Dyke Trail, Steveston Community Centre, and top-rated Richmond schools. School catchments include Diefenbaker Elementary and Boyd Secondary.
Broker: Luxmore Realty
MLS®#: R3141548
Property details
Neighbourhood:
Parking:
2
Parking type:
Detached Garage
Property type:
Townhouse
Heating type:
Other
Style:
Townhouse
Ensuite laundry:
No
MLS Size:
1755 sqft
Listed on:
Jun 30, 2026
Show all details
Rooms
| Name | Size | Features |
|---|---|---|
Living Room | 9.00 x 9.00 ft | |
Dressing Room | 11.00 x 9.00 ft | |
Kitchen | 10.00 x 11.00 ft |
Show all
Instant estimate:
orto view instant estimate
$8,636
lower than listed pricei
High
$1,864,381
Mid
$1,781,363
Low
$1,715,552
Have a home? See what it's worth with an instant estimate
Use our AI-assisted tool to get an instant estimate of your home's value, up-to-date neighbourhood sales data, and tips on how to sell for more.

1/11
$1,648,000
445 days
4BD
3BA
2 Parking
1,632 sqft
MLS#: R3025809
Nu Stream Realty Inc.
1/8
$1,758,800
45 days
4BD
4BA
2 Parking
1,718 sqft
Maint. Fee $386
MLS#: R3155934
Vanhaus Gruppe Realty Inc.

1/31
$1,680,000
174 days
5BD
4BA
3 Parking
1,702 sqft
Maint. Fee $619
MLS#: R3107628
RE/MAX Crest Realty

1/30
$1,650,000
34 days
4BD
4BA
2 Parking
1,593 sqft
Maint. Fee $424
MLS#: R3158867
RE/MAX Select Properties
