



Maintenance fees
$1,090.86
Locker
Owned
Exposure
-
Possession
-
Price per sqft
$807
Taxes
$3,251.2 (2025)
Outdoor space
-
Age of building
23 years old
See what's nearby
Description
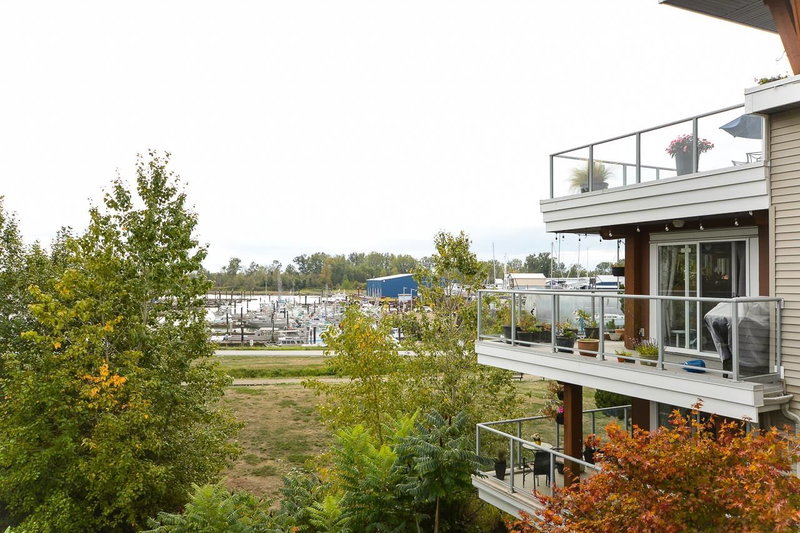
Wake up to tranquil water views & embrace the best of waterfront living at Copper Sky East in historic Steveston South! This bright & inviting 2-bed, 2-full-bath home offers 1,114 sq ft of thoughtfully designed living space. The generously sized east-facing covered balcony is a true highlight, providing a peaceful setting to enjoy your morning coffee while overlooking the beautiful waterways, pond & fountain. The open-concept layout offers spacious living & dining areas, perfect for everyday living & entertaining. Step outside to the scenic waterfront boardwalk and enjoy all that the Village has to offer, including charming shops, cafes & restaurants. Excellent amenities, 1 secure parking & 1 storage locker. A wonderful opportunity to embrace a relaxed waterfront lifestyle!
Broker: RE/MAX Westcoast
MLS®#: R3183818
Property details
Neighbourhood:
Parking:
Yes
Parking type:
Detached Garage
Property type:
Condo Apt
Heating type:
Baseboard,
Style:
Apartment/Condo
Ensuite laundry:
Yes
MLS Size:
1114 sqft
Listed on:
Nov 13, 2026
Show all details
Rooms
| Name | Size | Features |
|---|---|---|
Kitchen | 10.25 x 8.00 ft | |
Dining Room | 8.00 x 12.42 ft | |
Living Room | 13.33 x 12.42 ft |
Show all
Instant estimate:
orto view instant estimate
$24,572
lower than listed pricei
High
$910,208
Mid
$874,228
Low
$846,185
Have a home? See what it's worth with an instant estimate
Use our AI-assisted tool to get an instant estimate of your home's value, up-to-date neighbourhood sales data, and tips on how to sell for more.
Included in Maintenance Fees
Water
Heat
Garbage Pickup
Gardening
Management
Recreation Facility

1/25
$899,900
25 days
2BD
2BA
1 Parking
1,113 sqft
Maint. Fee $739
MLS#: R3176531
RE/MAX Westcoast

1/35
$949,900
14 days
2BD
2BA
1 Parking
1,171 sqft
Maint. Fee $721
MLS#: R3179664
RE/MAX Westcoast

1/29
$833,000
129 days
2BD
2BA
2 Parking
1,116 sqft
Maint. Fee $687
MLS#: R3143597
Multiple Realty Ltd.
1/39
$899,000
60 days
2BD
2BA
2 Parking
1,106 sqft
Maint. Fee $737
MLS#: R3165232
Sutton Group Seafair Realty
