


Maintenance fees
$263.62
Locker
None
Exposure
-
Possession
-
Price per sqft
$577
Taxes
$3,180.96 (2025)
Outdoor space
-
Age of building
37 years old
See what's nearby
Description
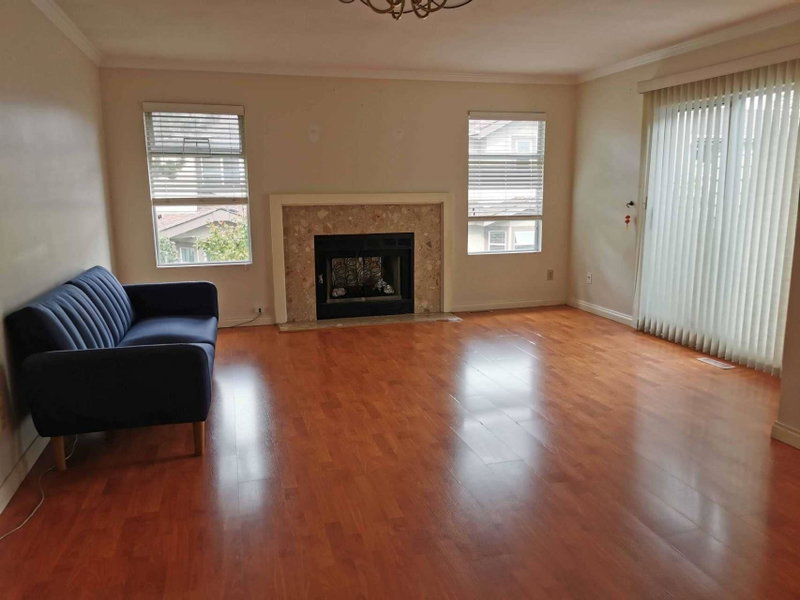
Unbeatable central location with a rarely on the market two-level townhome Garden City and Cambie. This desirable corner unit is quietly situated on the peaceful side of the complex, close to everything you need. Just a 10-minute walk to the SkyTrain, supermarket, school, banks and restaurants, with everything you need only steps away. Featuring a spacious and functional layout with 1,522 sqft of living space, 3 generous-sized bedrooms upstairs. The lower level offers a completely separate 1 bedroom studio —ideal as a mortgage helper. Very well maintained with a low management fee. An exceptional choice for comfortable living, added income potential and long-term investment.
Broker: Luxmore Realty
MLS®#: R3144234
Property details
Neighbourhood:
Parking:
2
Parking type:
Carport
Property type:
Townhouse
Heating type:
Forced Air
Style:
Townhouse
Ensuite laundry:
No
MLS Size:
1522 sqft
Listed on:
Jul 8, 2026
Show all details
Rooms
| Name | Size | Features |
|---|---|---|
Living Room | 12.00 x 15.17 ft | |
Kitchen | 9.00 x 12.00 ft | |
Dining Room | 7.00 x 9.00 ft |
Show all
Instant estimate:
orto view instant estimate
$51,518
lower than listed pricei
High
$864,999
Mid
$826,482
Low
$795,949
Have a home? See what it's worth with an instant estimate
Use our AI-assisted tool to get an instant estimate of your home's value, up-to-date neighbourhood sales data, and tips on how to sell for more.
Included in Maintenance Fees
Garbage Pickup
Gardening
Management

1/40
$898,000
33 days
2BD
3BA
1 Parking
1,399 sqft
Maint. Fee $954
MLS#: R3168632
Metro Edge Realty

1/15
$878,000
192 days
3BD
3BA
2 Parking
1,385 sqft
Maint. Fee $919
MLS#: R3112567
RE/MAX City Realty

1/23
$888,000
194 days
4BD
2BA
2 Parking
1,673 sqft
Maint. Fee $411
MLS#: R3111366
Pacific Evergreen Realty Ltd.

1/25
$794,900
18 days
3BD
3BA
2 Parking
1,307 sqft
Maint. Fee $388
MLS#: R3173364
RE/MAX Crest Realty
