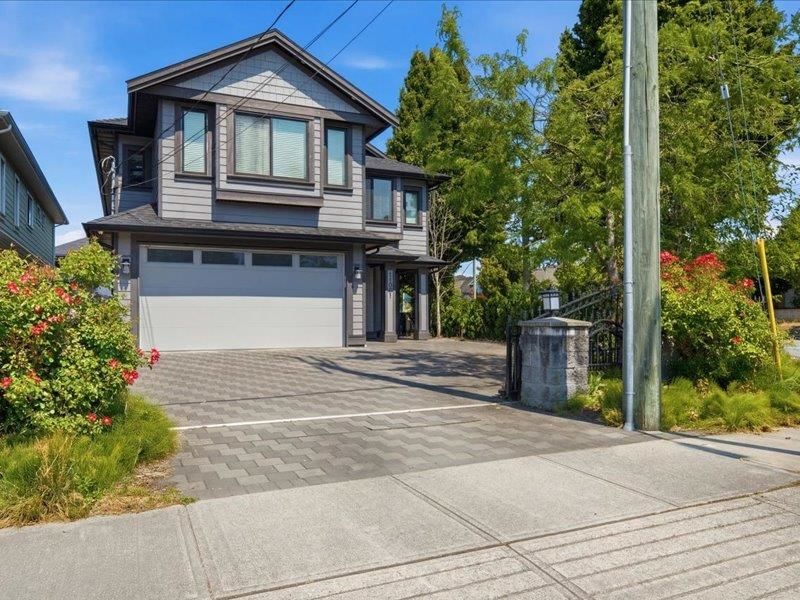
3591 Cunningham Drive, Richmond

3591 Cunningham Drive
+35
7
 bed
4
 bath
3
 parking
3548
 sqft
Detached
* This unit size is calculated from property.ca data
$1,788,888
For Sale
2 hours
 on site
$1,788,888
* This unit size is calculated from property.ca data
Click to open the pre-gallery to get the direction
Size
3548 sqft
Lot size
5077 sqft
Street frontage
-
Possession
-
Price per sqft
$504
Taxes
$5,962.17 (2026)
Parking Type
-
Style
Single Family Re
See what's nearby
Description
Very well-maintained,bright & spacious single family home located in West Cambie's coveted "The Oaks". A lush landscaped front yard greets you, leading to an elegant double-entry front door. Over 3500sqft of living space incl. formal living, dining & family Rms, plus a main-floor BR, ideal for elderly family members. The kitchen has maple cabinetry and a central island. Three skylights and two fireplaces bring a warm inviting vibe. A curved staircase leads upstairs to six BRs and three full BAs, perfect for a growing family. There is an attached triple garage and other plenty of outside parkings. This family-oriented area sits steps from Talmey Elementary. Skytrian, restaurants,parks and shops are all a short walk away, with fast access to major highways. OH: Aug 15&16, Sat&Sun 2-4pm.
Broker: LeHomes Realty Premier
MLS®#: R3154324
Open House Times
Saturday, Aug 15th
2:00pm - 4:00pm
Add to calendar
Sunday, Aug 16th
2:00pm - 4:00pm
Add to calendar
Property details
Parking:
3
Parking type:
-
Property type:
Detached
Heating type:
Hot Water,
Style:
Single Family Re
MLS Size:
3548 sqft
Listed on:
Aug 10, 2026
Show all details
Rooms
LevelNameSizeFeatures
Main
Living Room
15.08 x 13.50 ft
Main
Dining Room
11.67 x 13.17 ft
Main
Kitchen
14.83 x 21.17 ft
Show all
Instant estimate:
orto view instant estimate
$10,160
higher than listed price
i
High
$1,849,435
Mid
$1,799,048
Low
$1,706,993
Have a home? See what it's worth with an instant estimate

Use our AI-assisted tool to get an instant estimate of your home's value, up-to-date neighbourhood sales data, and tips on how to sell for more.

3780 Cunningham Drive
1/15
$1,898,000
17 days
3780 Cunningham Drive
5BD
4BA
4 Parking
3,570 sqft
MLS#: R3149892
Dracco Pacific Realty
17 days
3691 Bargen Drive
1/40
$1,598,000
77 days
3691 Bargen Drive
5BD
2BA
4 Parking
3,166 sqft
MLS#: R3127431
RE/MAX City Realty
77 days
11880 Aztec Street
1/32
$1,688,000
119 days
11880 Aztec Street
5BD
4BA
6 Parking
3,303 sqft
MLS#: R3110870
RE/MAX Masters Realty
119 days
11971 Montego Street
1/27
$1,699,000
20 days
11971 Montego Street
6BD
2BA
5 Parking
3,085 sqft
MLS#: R3148707
Bel-Air Realty Group Ltd.

20 days

About 3591 Cunningham Drive

3591 Cunningham Drive is a Richmond detached house for sale. It has been listed at $1788888 since August 2026. This detached house has 7 beds, 4 bathrooms and is 3548 sqft. Situated in Richmond's West Cambie neighbourhood, Bridgeport, East Cambie, City Centre | Brighouse and Marpole are nearby neighbourhoods.

3591 Cunningham Dr, Richmond is only a 3 minute walk from Origin Delight Cafe for that morning caffeine fix and if you're not in the mood to cook, Manzo Japanese Restaurant, Pho Han and Bubble World Restaurant Richmond are near this detached house. Groceries can be found at Natural Organic which is a 3-minute walk and you'll find Tam, Virginia Y DDS a 3-minute walk as well. Interested in the arts? Look no further than Art Box. If you're an outdoor lover, detached house residents of 3591 Cunningham Dr, Richmond are not far from Park and Ketcheson Neighbourhood Park.

Living in this West Cambie detached house is easy. There is also Northbound Garden City Rd @ Cambie Rd Bus Stop, a short distance away, with route Gilbert/bridgeport, and route Metrotown/brighouse Station nearby.

mls reciprocity

Disclaimer: This representation is based in whole or in part on data generated by the Chilliwack & District Real Estate Board, Fraser Valley Real Estate Board or Greater Vancouver REALTORS® which assumes no responsibility for its accuracy. MLS®, REALTOR® and the associated logos are trademarks of The Canadian Real Estate Association.