



Maintenance fees
$339.95
Locker
None
Exposure
-
Possession
-
Price per sqft
$855
Taxes
$2,127.02 (2025)
Outdoor space
-
Age of building
8 years old
See what's nearby
Description
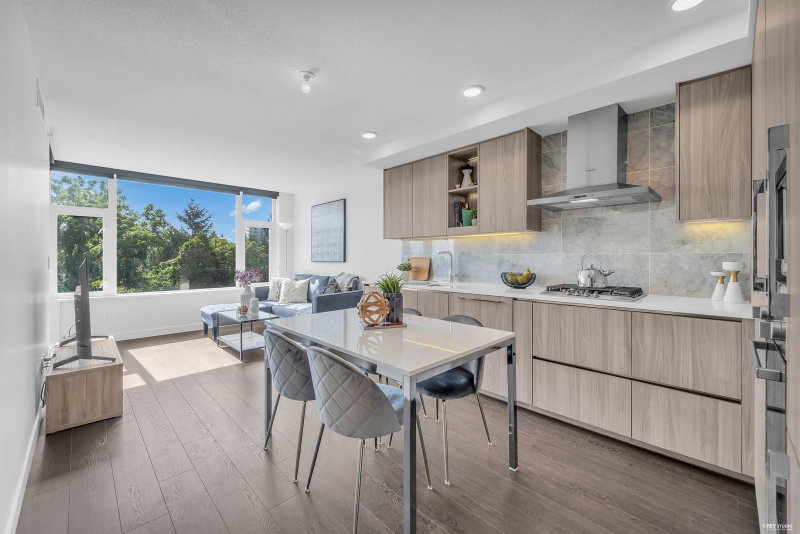
Welcome to Sorrento by Pinnacle Living! Bright east-facing concrete home with 9' ceilings, 1 bedroom + open den, and a functional open-concept layout. The modern kitchen features a brand-new oven and flows seamlessly into the living and dining areas. Spacious bedroom with a walk-through closet and cheater ensuite to a large bathroom with double sinks, soaker tub & separate shower. Enjoy the comfort of A/C, in-suite laundry, 1 parking stall & 1 bike locker. Resort-style clubhouse amenities include an indoor pool, gym, basketball/badminton court, party lounge, BBQ area, table tennis, pool table & more. Steps to Capstan SkyTrain, Yaohan Centre, shopping, restaurants & more.Easy to show! Open Hse, Sun Oct 25, 2-4 pm.
Broker: Regent Park Fairchild Realty Inc.
MLS®#: R3168797
Open House Times
Sunday, Oct 25th
2:00pm - 4:00pm
Property details
Neighbourhood:
Parking:
Yes
Parking type:
Detached Garage
Property type:
Condo Apt
Heating type:
Heat Pump
Style:
Apartment/Condo
Ensuite laundry:
No
MLS Size:
676 sqft
Listed on:
Sep 23, 2026
Show all details
Rooms
| Name | Size | Features |
|---|---|---|
Living Room | 10.33 x 10.58 ft | |
Dining Room | 10.33 x 10.00 ft | |
Kitchen | 8.50 x 10.42 ft |
Show all
Instant estimate:
orto view instant estimate
$30,352
lower than listed pricei
High
$570,187
Mid
$547,648
Low
$530,081
Have a home? See what it's worth with an instant estimate
Use our AI-assisted tool to get an instant estimate of your home's value, up-to-date neighbourhood sales data, and tips on how to sell for more.
Included in Maintenance Fees
Water

1/26
$549,000
39 days
1BD
1BA
1 Parking
588 sqft
Maint. Fee $297
MLS#: R3165393
Multiple Realty Ltd.
1/35
$529,000
38 days
1BD
1BA
0 Parking
615 sqft
Maint. Fee $438
MLS#: R3165897
RE/MAX Crest Realty

1/16
$509,999
77 days
1BD
1BA
0 Parking
595 sqft
Maint. Fee $409
MLS#: R3153703
Interlink Realty
1/10
$578,000
325 days
1BD
1BA
1 Parking
595 sqft
Maint. Fee $410
MLS#: R3071553
eXp Realty
