
222 - 12873 Railway Avenue, Richmond

222 - 12873 Railway Avenue
1/1
2
 bed
2
 bath
2
 parking
1511
 sqft
Condo Apt
* This unit size is calculated from property.ca data
$799,000
For Sale
3 hours
 on site
$799,000
* This unit size is calculated from property.ca data
Click to open the pre-gallery to get the direction
Maintenance fees
$810.78
Locker
None
Exposure
-
Possession
-
Price per sqft
$529
Taxes
$2,909.5 (2025)
Outdoor space
Balcony, Patio
Age of building
36 years old
See what's nearby
Description
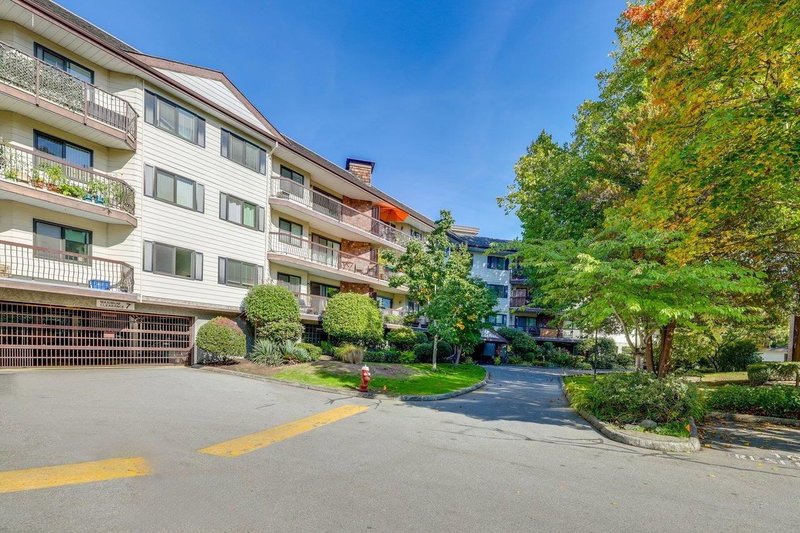
Extra large east-facing 2 bed + den in the heart of Steveston, backing onto greenspace & Homma Elementary, w/ leafy, treetop views. This 1511 SF home is in original condition, offering a blank canvas to create your dream renovation in a fantastic, quiet setting. Featuring a spacious open layout, oversized windows framing the outlook, gas fireplace, insuite laundry, loads of storage & a generous 106 SF covered balcony off the LR - perfect for morning coffee. Comes complete w/ 2 parking. Set in a well-managed complex w/ new exterior upgrades including windows, gutters, paint & railings (2021-2023) just steps to the waterfront, scenic boardwalk, schools, parks and all the charm & shops of Steveston Village. 2 pets allowed. Bring your vision & make it your own! OPEN HOUSE SEPT 12th 1-3pm.
Broker: RE/MAX Select Realty
MLS®#: R3163134
Open House Times
Saturday, Sep 12th
1:00pm - 3:00pm
Add to calendar
Property details
Neighbourhood:
Parking:
2
Parking type:
Detached Garage
Property type:
Condo Apt
Heating type:
Baseboard,
Style:
Apartment/Condo
Ensuite laundry:
Yes
MLS Size:
1511 sqft
Listed on:
Sep 9, 2026
Show all details
Rooms
NameSizeFeatures
Foyer
6.00 x 11.00 ft
Primary Bedroom
11.58 x 19.00 ft
Bedroom
10.00 x 11.17 ft
Show all
Instant estimate:
orto view instant estimate
$4,693
lower than listed price
i
High
$826,998
Mid
$794,307
Low
$768,827
Have a home? See what it's worth with an instant estimate

Use our AI-assisted tool to get an instant estimate of your home's value, up-to-date neighbourhood sales data, and tips on how to sell for more.

Included in Maintenance Fees

Heat
Garbage Pickup
Gardening
Management
114 - 5800 Andrews Road
1/37
$799,800
13 days
114 - 5800 Andrews Road
2BD
2BA
2 Parking
1,456 sqft
Maint. Fee $781
MLS#: R3159183
RE/MAX Westcoast
13 days
405 - 7071 Blundell Road
1/22
$719,000
86 days
405 - 7071 Blundell Road
2BD
2BA
2 Parking
1,366 sqft
Maint. Fee $525
MLS#: R3136033
RE/MAX Westcoast
86 days
208 - 7600 Moffatt Rd
1/34
$756,000
12 days
208 - 7600 Moffatt Rd
2BD
2BA
2 Parking
1,442 sqft
Maint. Fee $662
MLS#: R3159692
eXp Realty
12 days
201 - 7651 Abercrombie Drive
1/35
$798,880
97 days
201 - 7651 Abercrombie Drive
2BD
2BA
2 Parking
1,597 sqft
Maint. Fee $697
MLS#: R3132167
Oakwyn Realty Ltd.
97 days

About 222 - 12873 Railway Avenue

Located at 222 - 12873 Railway Avenue, this Richmond condo is available for sale. It has been listed at $799000 since September 2026. This condo has 2 beds, 2 bathrooms and is 1511 sqft. 222 - 12873 Railway Avenue, Richmond is situated in Steveston, with nearby neighbourhoods in Broadmoor | Shellmont | Gilmore, Thompson | Seafair | Blundell, City Centre | Brighouse and West Cambie.

12873 Railway Ave, Richmond is a 3-minute walk from Mojo on-the-Go Coffee for that morning caffeine fix and if you're not in the mood to cook, Riverside Cafe, Steveston Built Local Taphouse + Grill and John's Pan Pizza are near this condo. Groceries can be found at Rocanini Coffee Roasters which is only an 8 minute walk and you'll find Link Rehab not far as well. Interested in the arts? Look no further than Steveston Museum. If you're an outdoor lover, condo residents of 12873 Railway Ave, Richmond are nearby from T. Homma Neighbourhood Park and Park.

If you are looking for transit, don't fear, 12873 Railway Ave, Richmond has a public transit Bus Stop (Westbound Moncton St @ Railway Ave) not far. It also has route Two Road/brighouse Station, and route Riverport/steveston close by.

mls reciprocity

Disclaimer: This representation is based in whole or in part on data generated by the Chilliwack & District Real Estate Board, Fraser Valley Real Estate Board or Greater Vancouver REALTORS® which assumes no responsibility for its accuracy. MLS®, REALTOR® and the associated logos are trademarks of The Canadian Real Estate Association.
