



Maintenance fees
$243.54
Locker
None
Exposure
-
Possession
-
Price per sqft
$654
Taxes
$2,858.38 (2025)
Outdoor space
Balcony, Patio
Age of building
31 years old
See what's nearby
Description
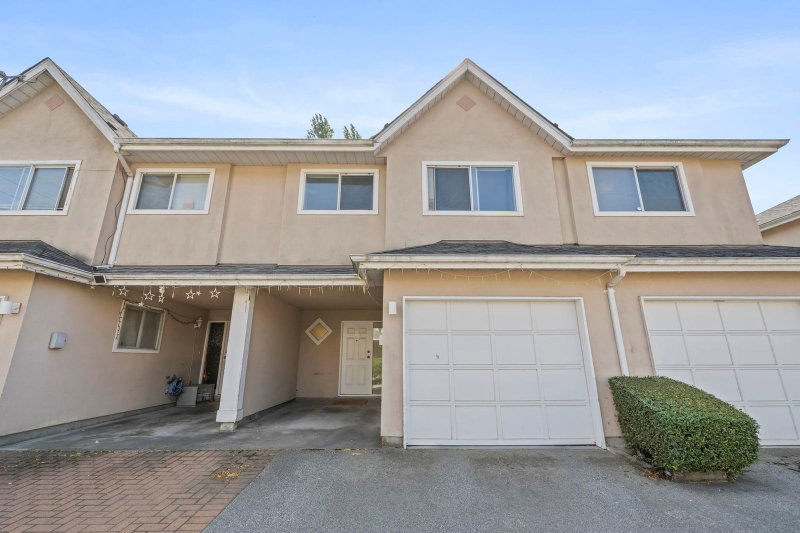
The bright and quiet units available in the Normandie. This Updated Townhouse features A/C, New all Electrical appliance Bathroom& Kitchen(Wall & floor Tiles, Toilet, Faucet, Counter top, Sink), hotwater tank, New drapes, Crown & floor Molding, new Paint, Crystal lighting, Fridge, Washer&dryer. This 3 bedroom, 2.5 bath Townhouse is well maintained & ready to move in. A huge sunny west facing balcony off the living room, functional open layout 2BR's on the top floor, a private 3rd Bed with a bath on the ground floor as a home office, a large Kitchen with a breakfast area, 1 car Garage + extra Covered Carport for 1 additional car. A very convenient East Cambie location easy access to all major routes. Shopping, restaurants&parks, close to IKEA, Costco, YVR airport.
Broker: Royal Pacific Realty Corp.
MLS®#: R3174016
Open House Times
Saturday, Oct 10th
2:00pm - 4:00pm
Sunday, Oct 11th
2:00pm - 4:00pm
Property details
Neighbourhood:
Parking:
2
Parking type:
Detached Garage
Property type:
Townhouse
Heating type:
Baseboard,
Style:
Townhouse
Ensuite laundry:
No
MLS Size:
1282 sqft
Listed on:
Oct 8, 2026
Show all details
Rooms
| Name | Size | Features |
|---|---|---|
Living Room | 13.00 x 14.00 ft | |
Kitchen | 8.00 x 11.00 ft | |
Dining Room | 11.00 x 12.00 ft |
Show all
Instant estimate:
orto view instant estimate
$11,120
lower than listed pricei
High
$865,416
Mid
$826,880
Low
$796,332
Have a home? See what it's worth with an instant estimate
Use our AI-assisted tool to get an instant estimate of your home's value, up-to-date neighbourhood sales data, and tips on how to sell for more.
Included in Maintenance Fees
Garbage Pickup
Gardening
Management

1/1
$869,000
142 days
3BD
3BA
2 Parking
1,251 sqft
Maint. Fee $243
MLS#: R3125339
Nu Stream Realty Inc.
1/25
$794,900
1 day
3BD
3BA
2 Parking
1,307 sqft
Maint. Fee $388
MLS#: R3173364
RE/MAX Crest Realty

1/27
$849,000
93 days
3BD
3BA
2 Parking
1,191 sqft
Maint. Fee $649
MLS#: R3142877
Sutton Premier Realty

1/9
$819,000
27 days
2BD
3BA
1 Parking
1,123 sqft
Maint. Fee $768
MLS#: R3164467
Sutton Group Seafair Realty
