


Size
-
Lot size
6000 sqft
Street frontage
-
Possession
Flexible
Price per sqft
$675 - $844
Taxes
$7,679.64 (2025)
Parking Type
-
Style
2-Storey
See what's nearby
Description
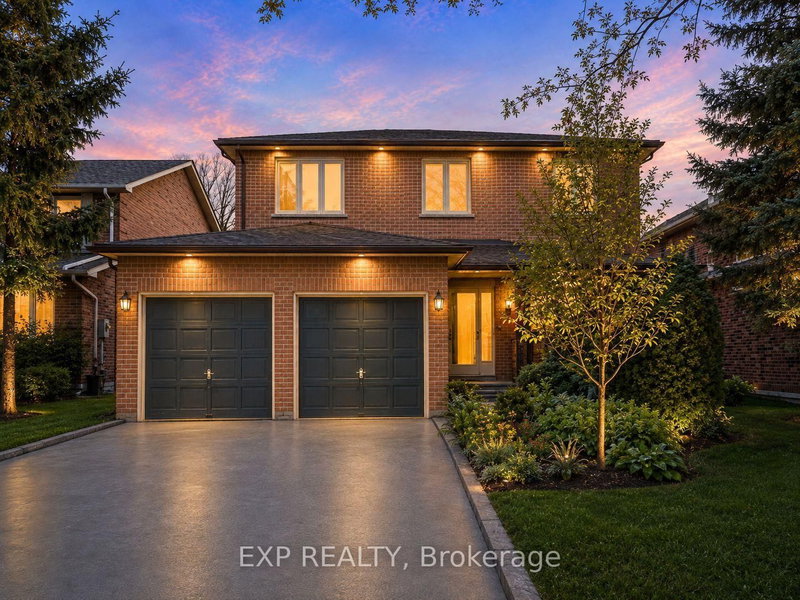
Backing on to the ravine! Discover an exceptional opportunity to own a spacious 4+1 bedroom, 4 bathroom detached two-storey home in the highly sought-after North Richvale community. Offering approx. 4,000 sq. ft. of total living space, including 2,498 sq. ft. above grade per MPAC plus a finished basement, this sun-filled residence features generous principal rooms, a grand curved staircase, bright formal living and dining areas, a cozy family room with fireplace, and a large eat-in kitchen with abundant cabinetry, breakfast area, and walk-out to the rear deck. Enjoy seamless indoor-outdoor living with a private fenced backyard, garden shed, and peaceful views backing on to the ravine. The upper level offers four well-sized bedrooms, including a spacious primary retreat with ensuite bath and dressing/closet area. The finished basement provides impressive additional living space with a large recreation room, fireplace, extra bedroom or office potential, 3-piece bath, and included cabinets/shelving for added storage. Complete with main-floor laundry and close to parks, trails, schools, shopping, transit, and major amenities, a rare combination of space, privacy, nature, and long-term potential in a coveted location. ***Some Listing Photos, Including Exterior Images, Have Been Virtually Staged With Digitally Added Elements For Illustration Purposes. The Property May Appear Different In Person.***
Broker: EXP REALTY
MLS®#: N13732002
Property details
Parking:
6
Parking type:
-
Property type:
Detached
Heating type:
Forced Air
Style:
2-Storey
MLS Size:
2000-2500 sqft
Lot front:
50 Ft
Lot depth:
120 Ft
Listed on:
Sep 1, 2026
Show all details
Rooms
| Level | Name | Size | Features |
|---|---|---|---|
Main | Dining Room | 13.8 x 11.4 ft | |
Basement | Recreation | 29.6 x 24.2 ft | |
Main | Breakfast | 11.3 x 8.1 ft |
Show all
Instant estimate:
orto view instant estimate
$144,717
lower than listed pricei
High
$1,603,339
Mid
$1,543,283
Low
$1,455,993
Have a home? See what it's worth with an instant estimate
Use our AI-assisted tool to get an instant estimate of your home's value, up-to-date neighbourhood sales data, and tips on how to sell for more.

1/45
$1,597,000
58 days
4+1BD
5BA
6 Parking
2,000-2,500 sqft
MLS#: N13623758
INTERNATIONAL REALTY FIRM, INC.

1/43
$1,625,400
93 days
5BD
5BA
3 Parking
2,000-2,500 sqft
MLS#: N13495034
CENTURY 21 ATRIA REALTY INC.

1/35
$1,495,000
53 days
4BD
3BA
6 Parking
2,000-2,500 sqft
MLS#: N13637956
REMAX YOUR COMMUNITY REALTY

1/43
$1,498,000
53 days
3BD
6BA
3 Parking
2,000-2,500 sqft
MLS#: N13640812
FOREST HILL REAL ESTATE INC.