

Size
-
Lot size
6094 sqft
Street frontage
-
Possession
Flexible
Price per sqft
$630 - $756
Taxes
$8,417 (2025)
Parking Type
-
Style
2-Storey
See what's nearby
Description
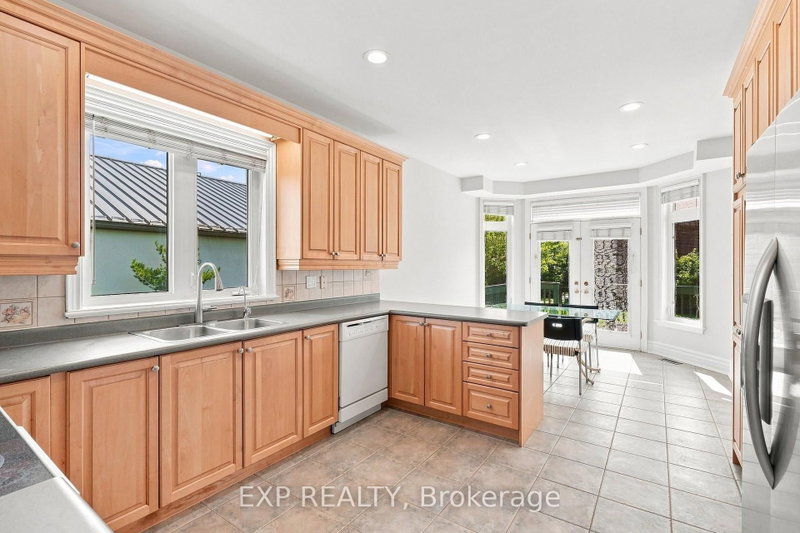
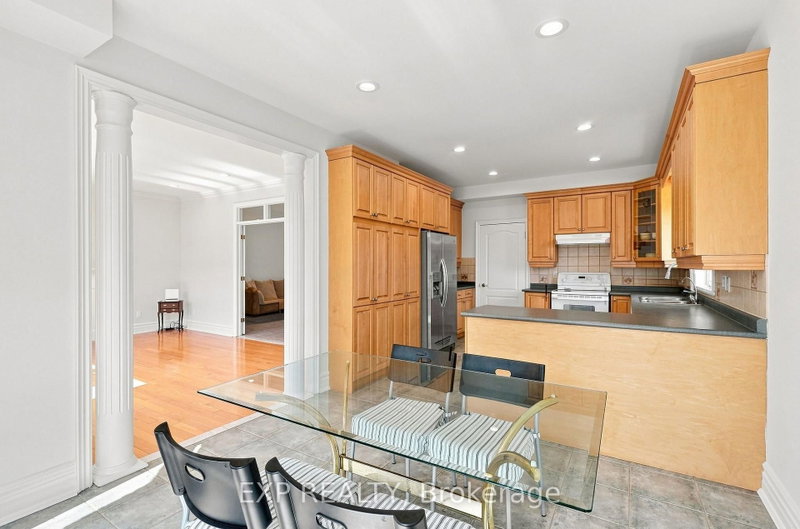
Custom-built executive home on a quiet, tree-lined street in the heart of Observatory, Richmond Hill. This 4-bedroom, 4-bathroom home spans approximately 2,725 sq ft above grade on a 54.3 x 112.24 ft lot with a rare triple-car garage. The main level features 9-ft ceilings, a gas fireplace in the family room, hardwood flooring and a bright eat-in kitchen with walkout to the deck. The primary bedroom offers a 6-piece ensuite and walk-in closet. Bedrooms 2 and 3 share a semi-ensuite and bedroom 3 has a walkout to the balcony. The fourth bedroom has its own 4-piece ensuite. Finished basement with large recreation room, 4-piece bath, den and separate entrance through the 3-car garage. Minutes to Bayview Ave, top-rated schools, transit and shopping.
Broker: EXP REALTY
MLS®#: N13767732
Property details
Parking:
9
Parking type:
-
Property type:
Detached
Heating type:
Forced Air
Style:
2-Storey
MLS Size:
2500-3000 sqft
Lot front:
54 Ft
Lot depth:
112 Ft
Listed on:
Sep 10, 2026
Show all details
Rooms
| Level | Name | Size | Features |
|---|---|---|---|
Main | Kitchen | 12.4 x 12.2 ft | |
Second | Primary Bedroom | 18.4 x 14.1 ft | |
Basement | Recreation | 42.2 x 16.3 ft |
Show all
Instant estimate:
orto view instant estimate
$68,771
lower than listed pricei
High
$1,892,102
Mid
$1,821,229
Low
$1,718,219
Have a home? See what it's worth with an instant estimate
Use our AI-assisted tool to get an instant estimate of your home's value, up-to-date neighbourhood sales data, and tips on how to sell for more.

1/49
$1,868,000
24 days
4+1BD
5BA
4 Parking
2,500-3,000 sqft
MLS#: N13852798
BAY STREET GROUP INC.

1/43
$1,699,000
6 days
4+2BD
4BA
5 Parking
2,500-3,000 sqft
MLS#: N14093742
RE/MAX HALLMARK REALTY LTD.

1/50
$1,799,900
54 days
4BD
4BA
4 Parking
2,500-3,000 sqft
MLS#: N13731130
RE/MAX REALTRON REALTY INC.

1/50
$1,620,000
37 days
4BD
4BA
6 Parking
2,500-3,000 sqft
MLS#: N13800942
RE/MAX REALTRON REALTY INC.