



Size
-
Lot size
4824 sqft
Street frontage
-
Possession
2026-08-31
Price per sqft
$580 - $725
Taxes
$6,986.85 (2026)
Parking Type
-
Style
2-Storey
See what's nearby
Description
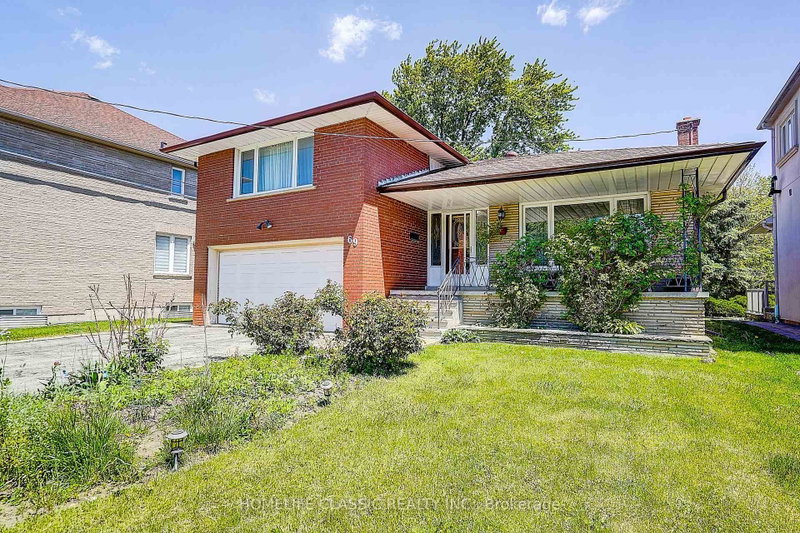
Located in one of Richmond Hill's most sought-after communities, with 2,234 sq. ft. above grade and a over 1,000 sq. ft. New finished basement offering plenty of usable living space, blend of modern comfort and functional design. The main floor features spacious principal rooms, a renovated kitchen with granite countertops, a bright dining area, and elegant pot lights throughout. Relax in the grand family room anchored by a cozy wood-burning fireplace, or step out to the expansive, fully enclosed backyard. The upper level boasts a large master retreat with a 4-piece ensuite and a generous walk-in closet. Recently updated Modern flooring renovated bathroom, A standout feature is the 2-bedroom basement apartment with a separate entrance, offering incredible rental income potential. Long driveway with No Sidewalk, Smooth Ceiling, Unbeatable location with YRT at your doorstep, minutes to the GO Train, Community Centers and Shopping Center, Top-rated schools, Bayview Secondary School.
Broker: CENTURY 21 LANDUNION REALTY INC.
MLS®#: N13705136
Open House Times
Saturday, Sep 19th
2:00pm - 4:00pm
Property details
Parking:
6
Parking type:
-
Property type:
Detached
Heating type:
Forced Air
Style:
2-Storey
MLS Size:
2000-2500 sqft
Lot front:
40 Ft
Lot depth:
120 Ft
Listed on:
Aug 24, 2026
Show all details
Rooms
| Level | Name | Size | Features |
|---|---|---|---|
Second | Primary Bedroom | 15.2 x 11.7 ft | |
Main | Living Room | 19.7 x 11.2 ft | |
Second | Bedroom 2 | 11.5 x 8.9 ft |
Show all
Instant estimate:
orto view instant estimate
$65,593
lower than listed pricei
High
$1,437,241
Mid
$1,383,407
Low
$1,305,160
Have a home? See what it's worth with an instant estimate
Use our AI-assisted tool to get an instant estimate of your home's value, up-to-date neighbourhood sales data, and tips on how to sell for more.

1/50
$1,388,000
25 days
4+1BD
4BA
5 Parking
2,000-2,500 sqft
MLS#: N13700228
RE/MAX HALLMARK REALTY LTD.

1/31
$1,329,000
106 days
4+2BD
4BA
4 Parking
2,000-2,500 sqft
MLS#: N13225490
RE/MAX HALLMARK REALTY LTD.

1/27
$1,428,000
7 days
3BD
3BA
6 Parking
2,000-2,500 sqft
MLS#: N13754432
HOMELIFE CLASSIC REALTY INC.