



Size
-
Lot size
7567 sqft
Street frontage
-
Possession
Immediate
Price per sqft
$614 - $819
Taxes
$7,768.26 (2026)
Parking Type
-
Style
2-Storey
See what's nearby
Description
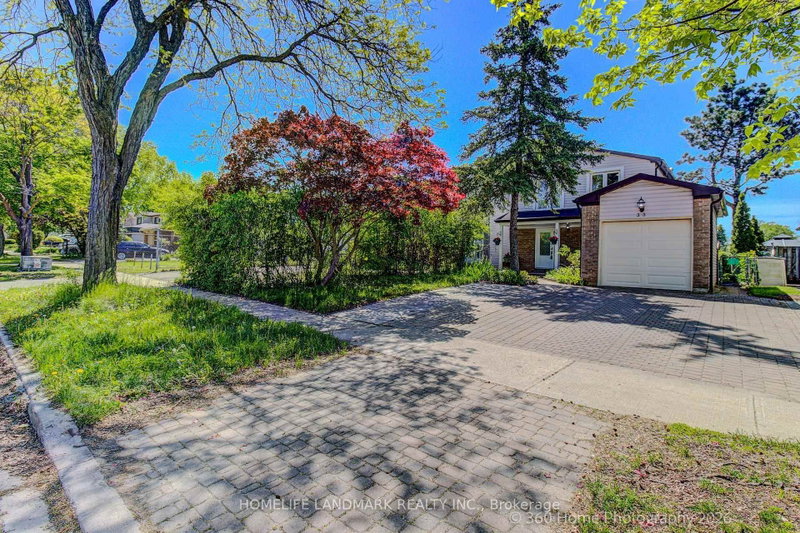
Welcome to a spacious 2-story family home with an incredible functional floorplan! This detached residence features 4 generous bedrooms, 4 bathrooms, and beautiful hardwood flooring flowing seamlessly across both the main and upper levels.The finished basement expands your living space significantly, featuring a massive recreation room, a dedicated exercise room, and a functional laundry/utility room. A direct garage access door is conveniently located off the hallway leading down to the basement, offering the perfect footprint to create a separate entrance for an in-law suite. Parking is a breeze with a double-car garage and a large driveway accommodating up to 6 vehicles total. Step outside to a backyard designed for outdoor enjoyment, complete with a Pergola covered private patio perfect for summer BBQs and a dedicated vegetable garden for your farm-to-table favorites. Best of all, you are steps away from top-rated schools, the library, a premier recreation center, and scenic parks and greenspaces. Walk to Yonge Street Shops. Bring your design ideas and unlock this property's true potential! Prime Walkable Location: Moments from schools, community center, library, and nature trails.
Broker: REALINVEST CANADA INC.
MLS®#: N14117322
Open House Times
Sunday, Nov 1st
2:00pm - 4:00pm
Property details
Parking:
6
Parking type:
-
Property type:
Detached
Heating type:
Forced Air
Style:
2-Storey
MLS Size:
1500-2000 sqft
Lot front:
60 Ft
Lot depth:
126 Ft
Listed on:
Oct 26, 2026
Show all details
Rooms
| Level | Name | Size | Features |
|---|---|---|---|
Basement | Exercise Room | 11.7 x 10.4 ft | |
Second | Primary Bedroom | 10.7 x 14.7 ft | |
Basement | Laundry | 17.9 x 10.9 ft |
Show all
Instant estimate:
orto view instant estimate
$23,568
higher than listed pricei
High
$1,300,273
Mid
$1,251,568
Low
$1,180,778
Have a home? See what it's worth with an instant estimate
Use our AI-assisted tool to get an instant estimate of your home's value, up-to-date neighbourhood sales data, and tips on how to sell for more.

1/48
$1,099,000
38 days
3BD
2BA
3 Parking
1,500-2,000 sqft
MLS#: N13798534
RE/MAX REALTRON REALTY INC.

1/32
$1,257,000
45 days
4BD
4BA
3 Parking
1,500-2,000 sqft
MLS#: N13773702
HOMELIFE LANDMARK REALTY INC.
