



Size
-
Lot size
5688 sqft
Street frontage
-
Possession
Flexible
Price per sqft
$533 - $726
Taxes
$5,477 (2025)
Parking Type
-
Style
2-Storey
See what's nearby
Description
Welcome to 360 Dover Avenue in Norfolk-a spacious 3-bedroom, 3-bathroom bungalow offering comfortable main-floor living and plenty of room to grow. The inviting brick exterior, double-car garage and covered front entry create a welcoming first impression. Inside, the bright open-concept layout features vaulted ceilings, large windows and durable flooring throughout the principal living areas. The well-appointed kitchen offers abundant white cabinetry, granite countertops, stainless steel appliances, a tiled backsplash and a large peninsula with breakfast-bar seating. The adjoining dining and living areas provide a seamless space for everyday living and entertaining. The main level includes three comfortable bedrooms and updated bathrooms, including a stylish bathroom with a granite-topped vanity and glass-enclosed tub and shower. Downstairs, the fully finished lower level adds exceptional living space with a large recreation room, fireplace, additional bathroom and versatile bonus rooms ideal for guests, hobbies, exercise or a home office. Step outside to the impressive screened-in covered deck, perfect for relaxing or entertaining in comfort. The spacious fenced backyard offers plenty of room for children, pets, gardening and outdoor activities. A well-maintained home with generous living space inside and out-ready for its next owners to enjoy.
Broker: Real Broker Ontario Ltd.
MLS®#: X13639566
Property details
Parking:
4
Parking type:
-
Property type:
Detached
Heating type:
Forced Air
Style:
2-Storey
MLS Size:
1100-1500 sqft
Lot front:
49 Ft
Lot depth:
114 Ft
Listed on:
Aug 5, 2026
Show all details
Instant estimate:
orto view instant estimate
$13,924
lower than listed pricei
High
$817,957
Mid
$785,076
Low
$745,217
Have a home? See what it's worth with an instant estimate
Use our AI-assisted tool to get an instant estimate of your home's value, up-to-date neighbourhood sales data, and tips on how to sell for more.

1/27
$689,900
97 days
3+1BD
2BA
4 Parking
1,100-1,500 sqft
MLS#: X13443116
RE/MAX ESCARPMENT REALTY INC.

1/50
$747,500
61 days
2+1BD
3BA
6 Parking
1,100-1,500 sqft
MLS#: X13586190
RE/MAX ESCARPMENT REALTY INC.
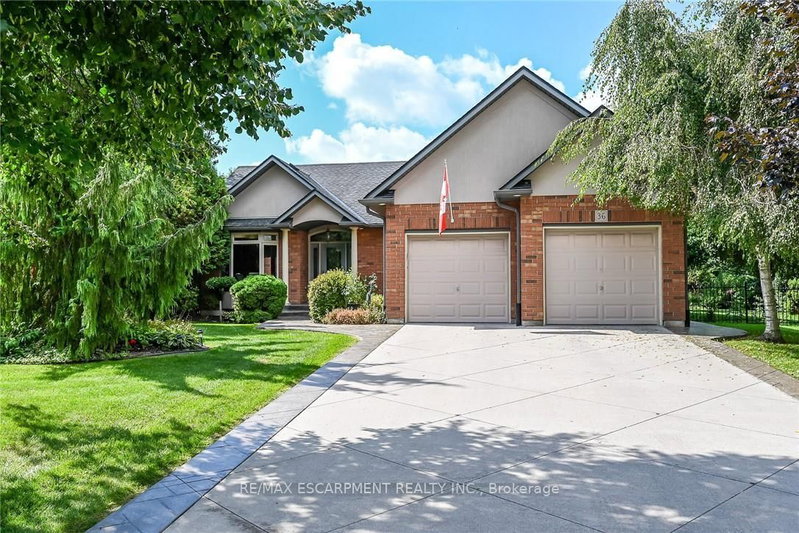
1/50
$749,900
19 days
2+2BD
3BA
6 Parking
1,100-1,500 sqft
MLS#: X13729414
RE/MAX ESCARPMENT REALTY INC.

1/50
$699,000
51 days
2BD
4BA
6 Parking
1,100-1,500 sqft
MLS#: X13622414
RE/MAX ESCARPMENT REALTY INC.