


Size
-
Lot size
2376 sqft
Street frontage
-
Possession
Flexible
Price per sqft
$428 - $570
Taxes
$6,500 (2026)
Parking Type
-
Style
2-Storey
See what's nearby
Description
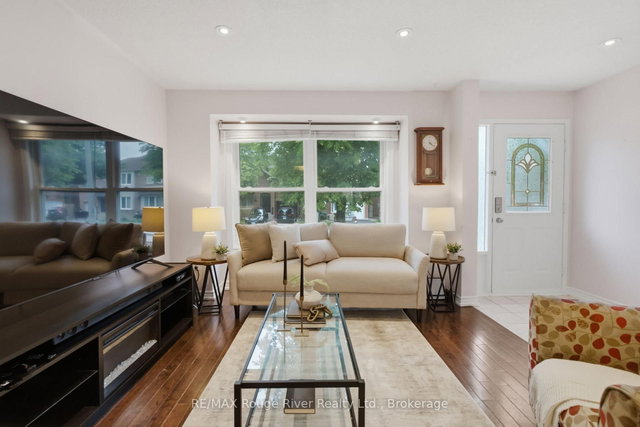
Welcome to this beautifully updated semi-detached home offering the perfect blend of style, functionality, and income potential. Featuring hardwood flooring throughout the main and upper levels, this bright and inviting home showcases an open-concept living, dining, and kitchen area enhanced by pot lights and modern finishes. The renovated kitchen is designed for everyday living and entertaining, complete with quartz countertops, stainless steel appliances, and a spacious breakfast area with sliding glass doors leading to the backyard. Enjoy seamless indoor-outdoor living with extensive stamped concrete landscaping at the front, rear and side of the property, including a patio in the front, large backyard patio ideal for relaxing or hosting guests and a walkway on the side of the home. The upper level offers three generous bedrooms with ample closet space. The primary retreat features a renovated 4-piece ensuite and double closet, while a spacious family room with a cozy gas fireplace provides the perfect place to unwind. The finished basement features a separate entrance and a self-contained one-bedroom apartment with its own kitchen featuring quartz countertops, a stylish backsplash and plenty of storage space along with a living area, bedroom, bathroom and laundry, making it ideal for extended family or potential rental income. Additional highlights include garage access from the home, main floor and basement laundry rooms, a water softener, and updated appliances. Conveniently located close to Highway 401 and 407, shopping, schools, parks, and conservation areas, this move-in ready home offers exceptional value in a highly desirable location.
Broker: RE/MAX Rouge River Realty Ltd.
MLS®#: E13494034
Property details
Parking:
4
Parking type:
-
Property type:
Semi-Detached
Heating type:
Forced Air
Style:
2-Storey
MLS Size:
1500-2000 sqft
Lot front:
30 Ft
Lot depth:
78 Ft
Listed on:
Jun 26, 2026
Show all details

1/21
$825,000
11 days
2BD
2BA
4 Parking
1,500-2,000 sqft
MLS#: E13752252
ROYAL LEPAGE SIGNATURE REALTY


1/48
$749,900
19 days
3+1BD
3BA
2 Parking
1,500-2,000 sqft
MLS#: E13727108
RE/MAX PROFESSIONALS INC.

1/37
$849,000
17 days
3BD
4BA
4 Parking
1,500-2,000 sqft
MLS#: E13736298
RE/MAX HALLMARK REALTY LTD.