



Size
-
Lot size
2032 sqft
Street frontage
-
Possession
Immediate
Price per sqft
$422 - $563
Taxes
$1,725.39 (2026)
Parking Type
-
Style
2-Storey
See what's nearby
Description
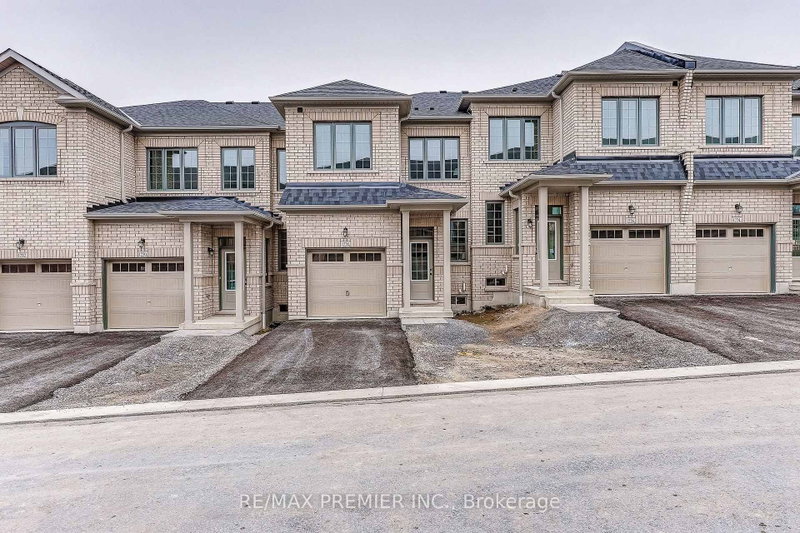
Welcome To 1232 Elizabeth Mackenzie Drive, A Brand New Jade Model Townhome Offering 1,777 Sq. Ft. Of Beautifully Designed Living Space In Pickering's Desirable Winding Woods Community. Designed With Modern Family Living In Mind, This Impressive Home Features 4 Spacious Bedrooms, 2.5 Bathrooms, A Single Car Garage, And Additional Driveway Parking. The Bright And Inviting Main Level Showcases An Open Concept Design Complemented By 9 Foot Ceilings, Creating A Spacious And Airy Feel Throughout. Rich Hardwood Flooring Enhances The Family Room, Providing A Warm And Stylish Setting For Relaxing, Entertaining, And Everyday Living. The Contemporary Kitchen Serves As The Heart Of The Home And Features Stainless Steel Appliances, Ample Cabinetry, Generous Counter Space, And A Functional Layout That Flows Effortlessly Into The Principal Living And Dining Areas. Upstairs, The Thoughtfully Designed Second Level Continues With 9 Foot Ceilings And Offers A Spacious Primary Bedroom Complete With A Private Ensuite. Three Additional Well-Proportioned Bedrooms Provide Plenty Of Room For Family, Overnight Guests, Or A Dedicated Home Office. Additional Highlights Include Direct Interior Access From The Garage, A Practical And Well-Planned Layout, And Modern Finishes Throughout. As A Brand New Home, The Purchaser May Also Be Eligible For The Enhanced New Home HST Rebate, Subject To Applicable Government Eligibility Requirements. Conveniently Located Just Minutes From Highways 401 And 407, Pickering GO Station, Shopping, Restaurants, Schools, Parks, And Scenic Walking Trails, 1232 Elizabeth Mackenzie Drive Combines The Comfort Of New Construction With Exceptional Everyday Convenience. The Jade Model Presents An Exciting Opportunity To Own A Beautifully Finished, Move-In-Ready Home In One Of Pickering's Growing And Sought-After Communities.
Broker: RE/MAX PREMIER INC.
MLS®#: E13797832
Property details
Parking:
2
Parking type:
-
Property type:
Att/Row/Twnhouse
Heating type:
Forced Air
Style:
2-Storey
MLS Size:
1500-2000 sqft
Lot front:
24 Ft
Lot depth:
84 Ft
Listed on:
Sep 17, 2026
Show all details
Instant estimate:
orto view instant estimate
$38,083
lower than listed pricei
High
$827,454
Mid
$806,907
Low
$774,873
Have a home? See what it's worth with an instant estimate
Use our AI-assisted tool to get an instant estimate of your home's value, up-to-date neighbourhood sales data, and tips on how to sell for more.
1/50
$799,990
14 days
4BD
3BA
2 Parking
1,500-2,000 sqft
MLS#: E13743428
RE/MAX PREMIER INC.

1/1
Just listed
$777,888
12 hours
4BD
3BA
2 Parking
1,500-2,000 sqft
MLS#: E13796950
ROYAL LEPAGE TERREQUITY REALTY

1/1
Just listed
$777,777
12 hours
4BD
3BA
2 Parking
1,500-2,000 sqft
MLS#: E13796918
ROYAL LEPAGE TERREQUITY REALTY

1/3
$789,990
13 days
4BD
3BA
2 Parking
1,500-2,000 sqft
MLS#: E13744706
RE/MAX PREMIER INC.