


Size
-
Lot size
4519 sqft
Street frontage
-
Possession
2026-10-28
Price per sqft
$287 - $383
Taxes
$3,203 (2025)
Parking Type
-
Style
2-Storey
See what's nearby
Description
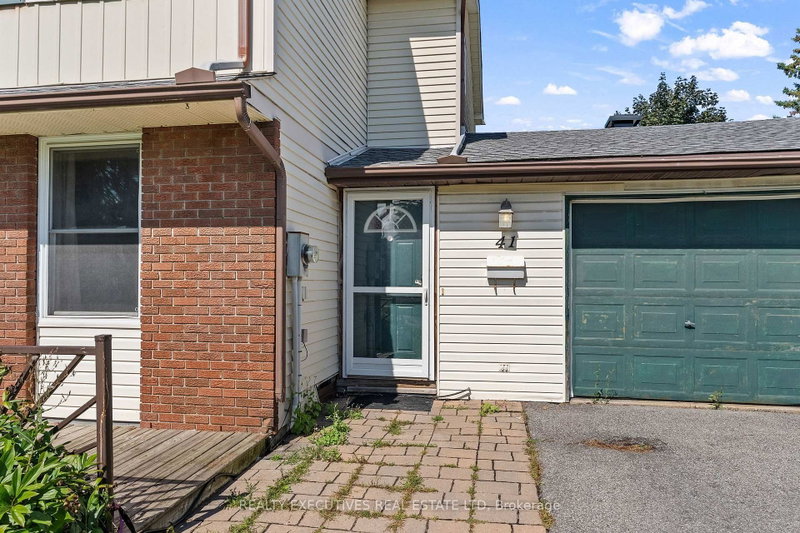
Welcome to 41 Winchester Drive, a 3 bed 3 bath semi-detached home in Kanata's established Glencairn community. Offering a practical layout and plenty of flexibility for family living, this home features a bright main level with a functional eat-in kitchen with beautiful quartz countertops, a spacious living room and a convenient 2-piece powder room. Upstairs, the spacious primary bedroom offers ample closet space, while two additional bedrooms are complemented by a generous family bathroom with a tub and separate shower. The fully finished lower level adds valuable living space with a large family room, laundry room and 2-piece bathroom. Recent improvements include new laminate flooring throughout the lower level. Outside, the fenced backyard offers plenty of room for children, pets, gardening and outdoor entertaining. The attached heated garage and private driveway provide ample parking, while three storage sheds offer plenty of space for tools, toys and outdoor equipment. Located close to parks, schools and public transit, this home also offers convenient access to Kanata's shopping, recreation and west-end employers. With a desirable Kanata location, functional family layout, generous outdoor space and finished lower level, 41 Winchester Drive offers an excellent opportunity to enjoy all that this established neighbourhood has to offer. Approx. utility costs: Hydro $125/mo | Gas $75/mo | Water $60/mo.
Broker: REALTY EXECUTIVES REAL ESTATE LTD
MLS®#: X13744960
Property details
Parking:
5
Parking type:
-
Property type:
Semi-Detached
Heating type:
Forced Air
Style:
2-Storey
MLS Size:
1500-2000 sqft
Lot front:
45 Ft
Lot depth:
100 Ft
Listed on:
Sep 4, 2026
Show all details
Instant estimate:
orto view instant estimate
$8,087
lower than listed pricei
High
$595,153
Mid
$566,813
Low
$538,472
Have a home? See what it's worth with an instant estimate
Use our AI-assisted tool to get an instant estimate of your home's value, up-to-date neighbourhood sales data, and tips on how to sell for more.

1/43
$629,000
15 days
3BD
2BA
4 Parking
1,500-2,000 sqft
MLS#: X13697654
RE/MAX HALLMARK REALTY GROUP
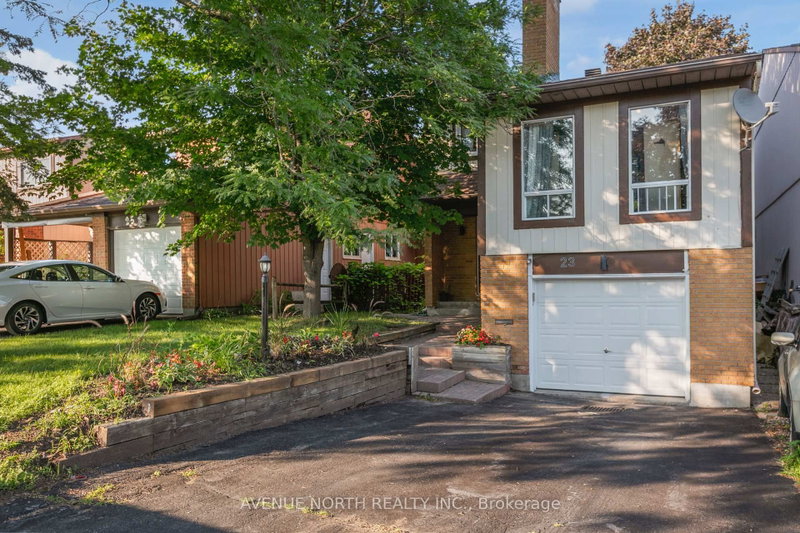
1/47
$619,000
2 days
3+1BD
3BA
3 Parking
1,500-2,000 sqft
MLS#: X13737342
AVENUE NORTH REALTY INC.