



Size
-
Lot size
2787 sqft
Street frontage
-
Possession
Flexible
Price per sqft
$310 - $387
Taxes
$5,299 (2025)
Parking Type
-
Style
2-Storey
See what's nearby
Description
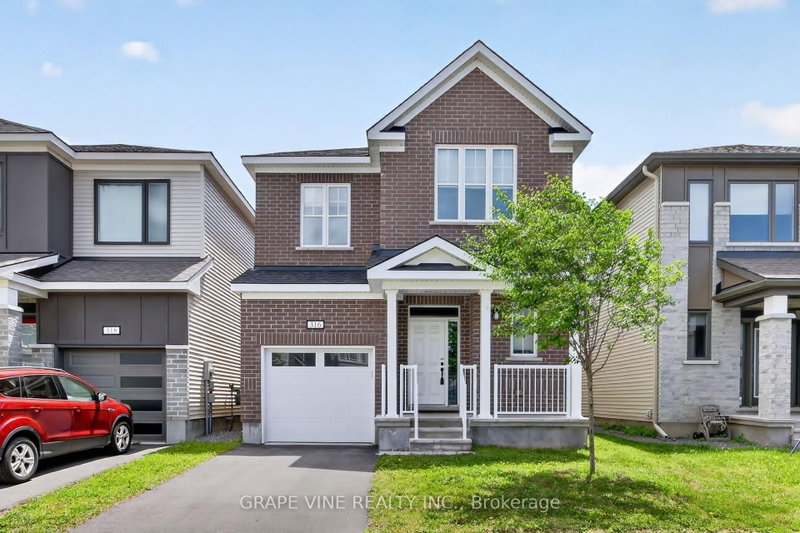
New Listing! Beautiful Mattamy home! This detached "Highwood" Model home boasts over 3000 total sq. ft of finished living space with an exceptional combination of style and functionality across every level. The curb appeal with its inviting front porch welcomes you to pause and decompress before you enter into the large foyer with closets and powder room, a dedicated den-ideal for a private home office, study/playroom or quiet retreat.The layout flows effortlessly into the bright open-concept w/ separate dinning area, kitchen with breakfast area and large island w/ built-in double dink and dishwasher, spacious family room w/ a cozy fireplace creates an inviting focal point for everyday living and entertaining. Upstairs the generous primary bedroom provides a relaxing retreat complete with an upgraded ensuite and large walk-in closet.The second bedroom offers a unique feature with its own private balcony, creating a charming outdoor space to enjoy your morning coffee or fresh air. A well-sized third bedroom is conveniently located near the family bathroom, while the spacious upper-level loft adds tremendous versatility and is perfect as a second home office, reading area, playroom or family lounge. The fully finished lower level provides even more valuable living space with a generous recreation room ideal for movie nights, games, fitness or guests, along with the convenience of a fourth 2 pc bath. Step outside to a private, low-maintenance backyard designed for both relaxation and entertaining, featuring a hot tub and large gazebo that create your own outdoor retreat.Permanent smart exterior lighting across both levels adds impressive curb appeal and allows customizable colours for holidays, celebrations or year-round ambiance.Offering flexible living spaces, a finished basement with loads of storage, private outdoor amenities and thoughtful upgrades throughout large family home in Stittsville, this location offers quick & easy 417 access!
Broker: FIRST CHOICE REALTY ONTARIO LTD.
MLS®#: X13806094
Property details
Parking:
2
Parking type:
-
Property type:
Detached
Heating type:
Forced Air
Style:
2-Storey
MLS Size:
2000-2500 sqft
Lot front:
33 Ft
Lot depth:
82 Ft
Listed on:
Sep 19, 2026
Show all details
Instant estimate:
orto view instant estimate
$32,646
lower than listed pricei
High
$779,354
Mid
$742,242
Low
$705,130
Have a home? See what it's worth with an instant estimate
Use our AI-assisted tool to get an instant estimate of your home's value, up-to-date neighbourhood sales data, and tips on how to sell for more.


1/39
$774,800
51 days
4BD
3BA
2 Parking
2,000-2,500 sqft
MLS#: X13698012
GRAPE VINE REALTY INC.
